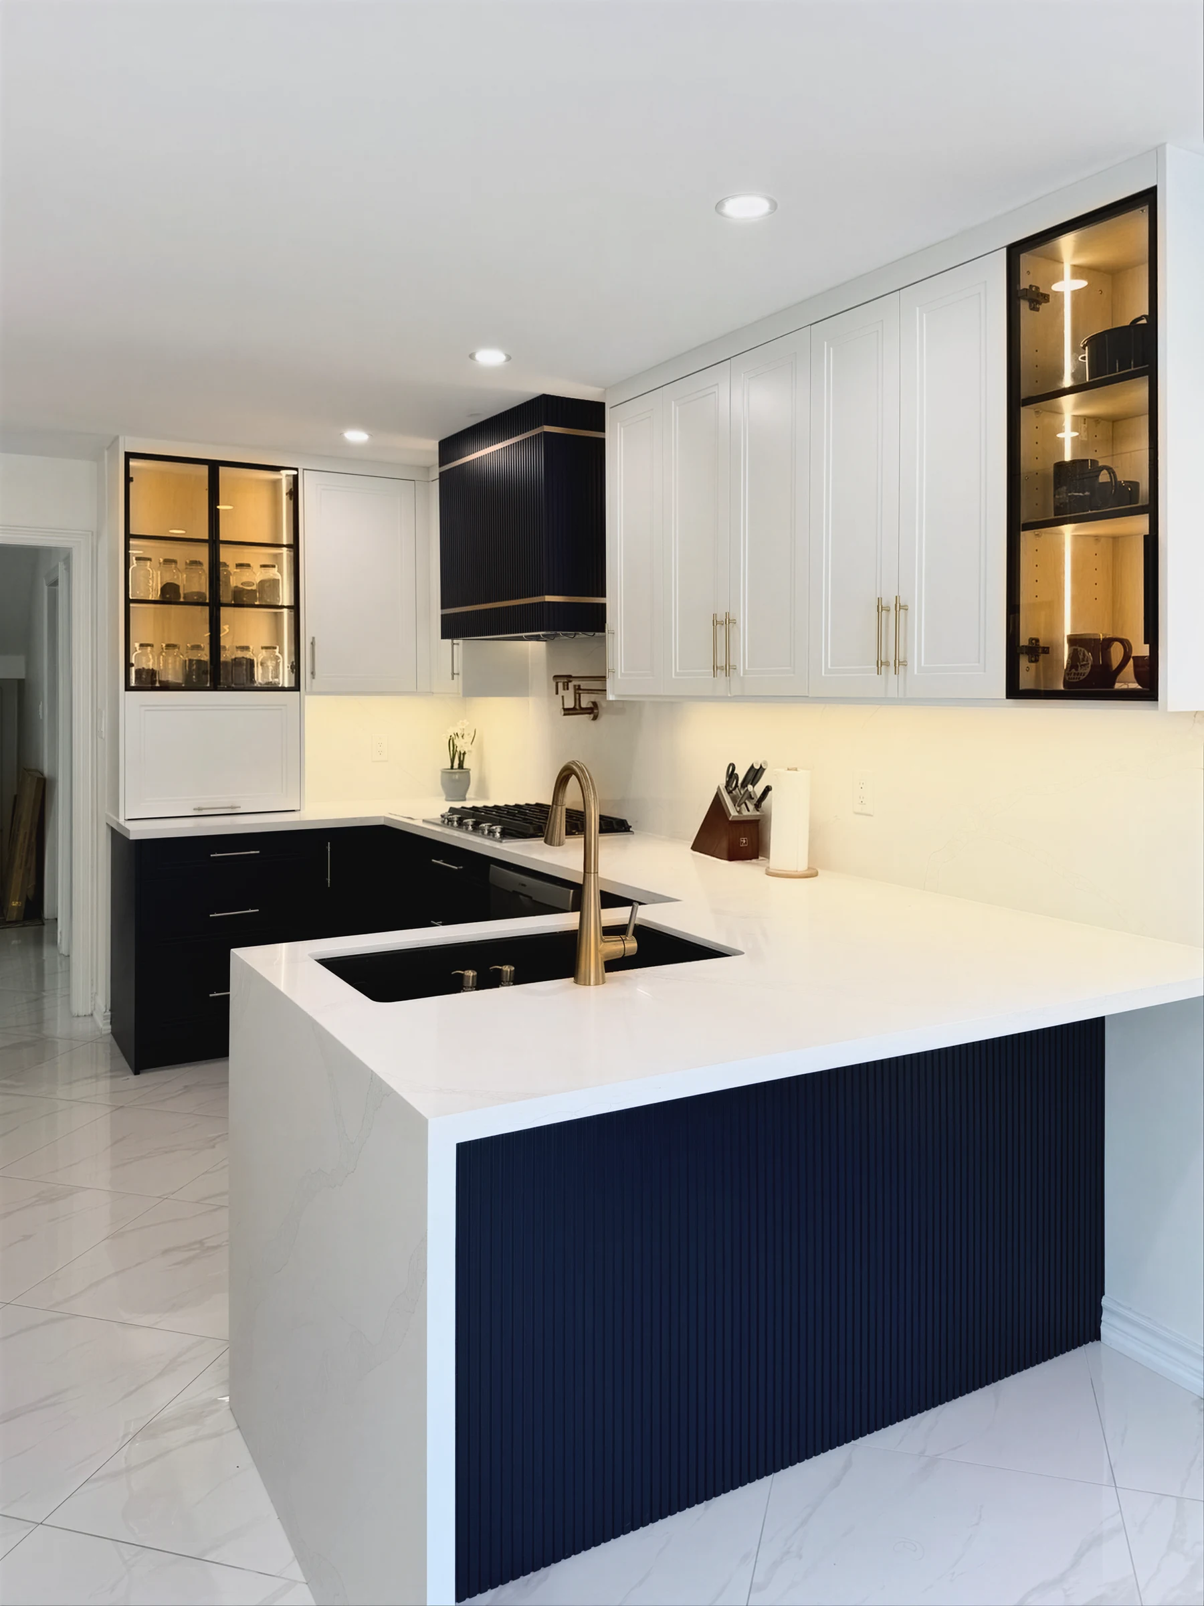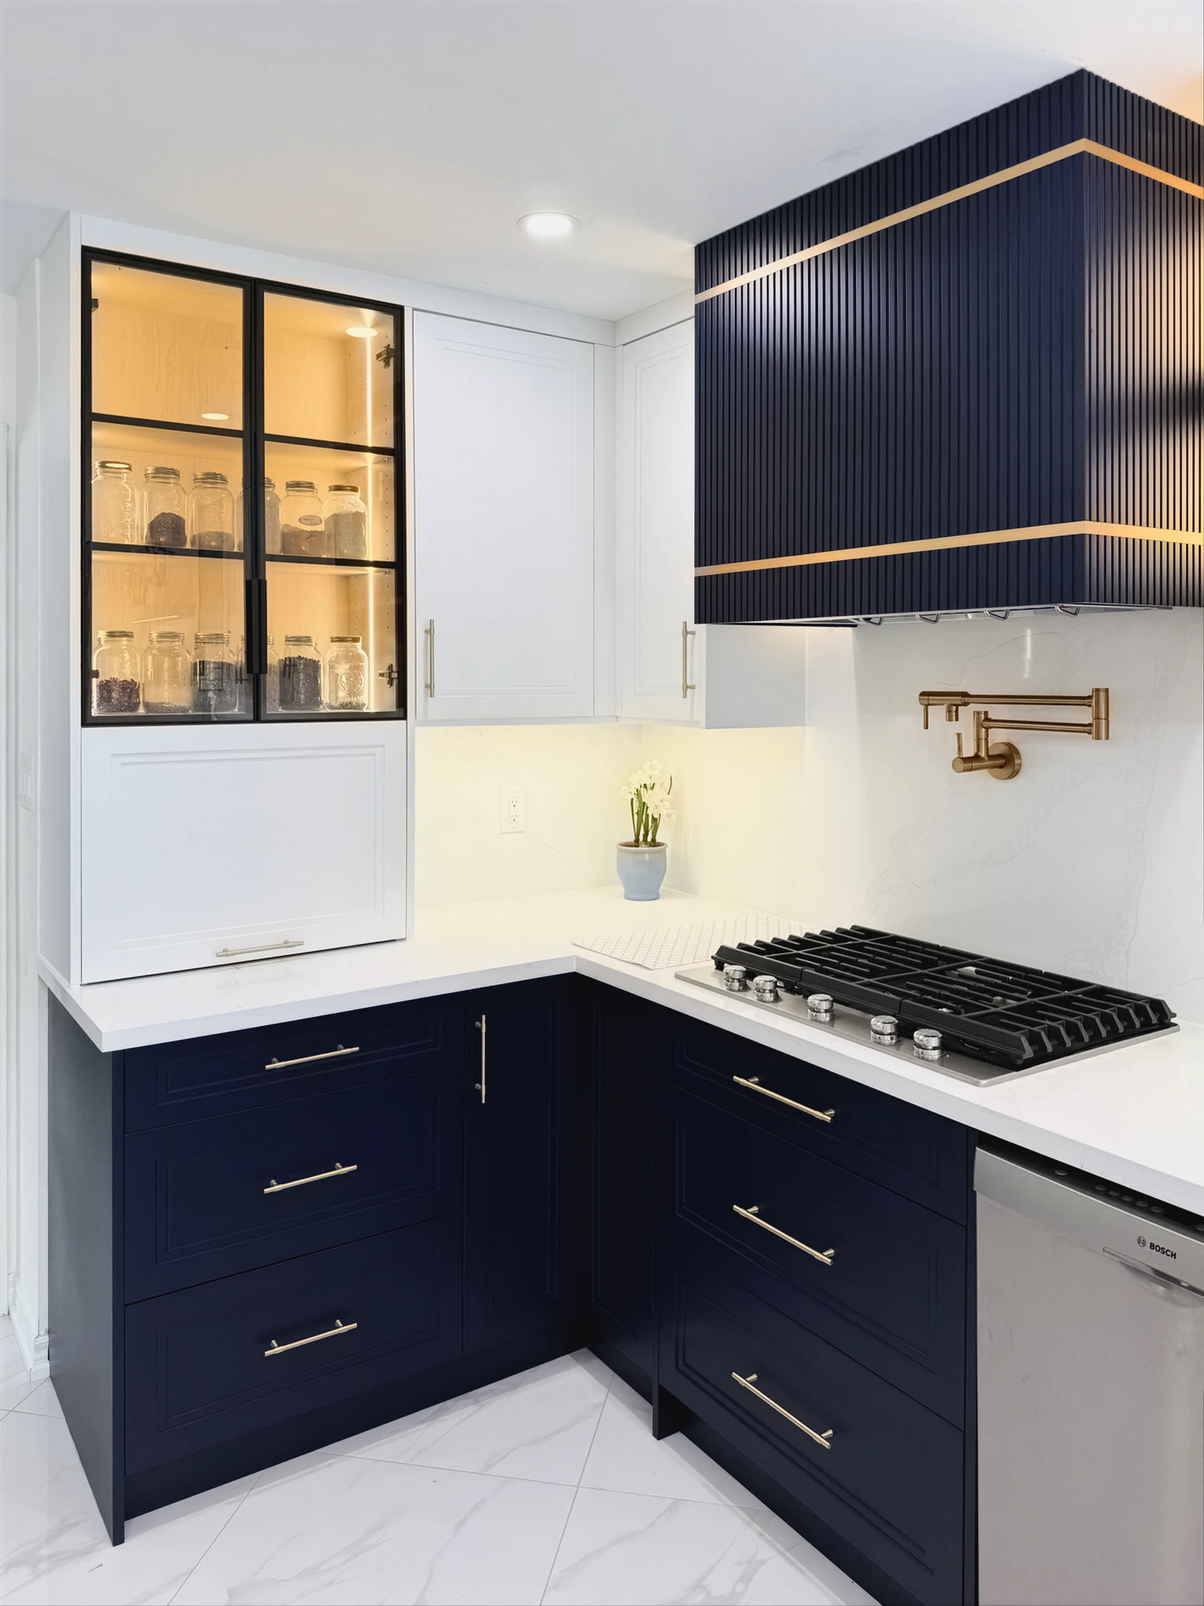
A U-shaped navy and white shaker kitchen, seen from the room as the view moves in to its fluted navy peninsula and brass-banded hood

Custom kitchens in Toronto for your room

Plate 01. Navy and white shaker kitchen, fluted peninsula.

We reply the same day.

We come and measure. You see the whole kitchen in 3D and the full price in writing before you decide.

“Ali is very punctual and did my kitchen on time, nice job with perfect design and high quality installation”

Zohre, Google reviewRated 5.0 on Google, 3 reviews
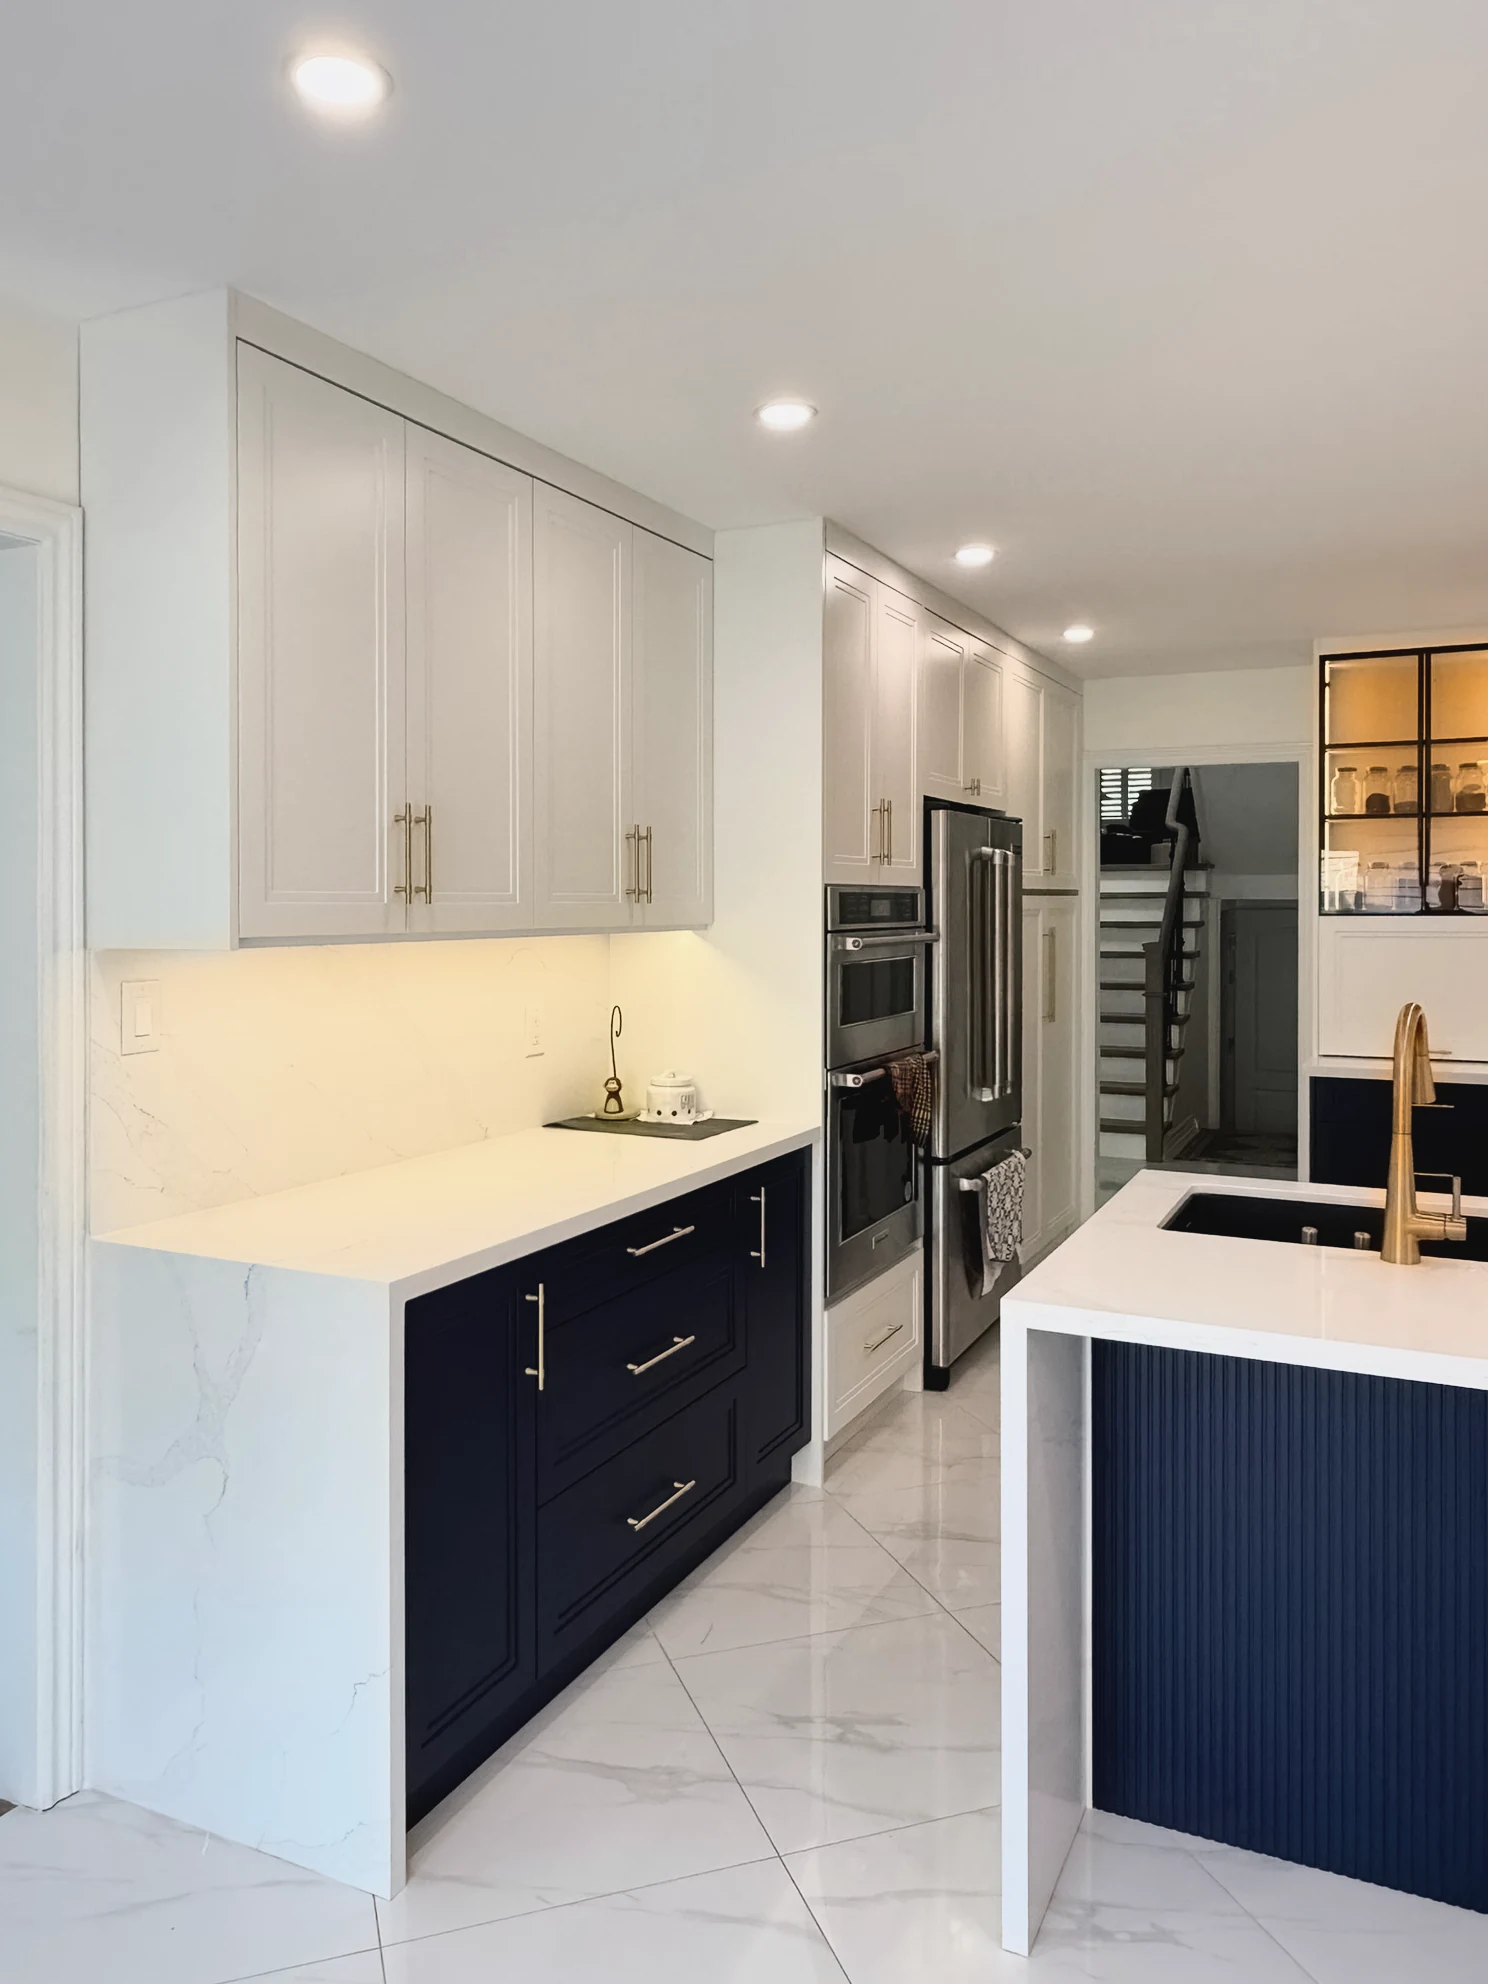
View along a navy shaker base run to a double wall oven, with the end of the fluted navy peninsula in front
Plate 01. The navy fluted kitchen.

Cut to the wall, with no filler strip

    The cabinet
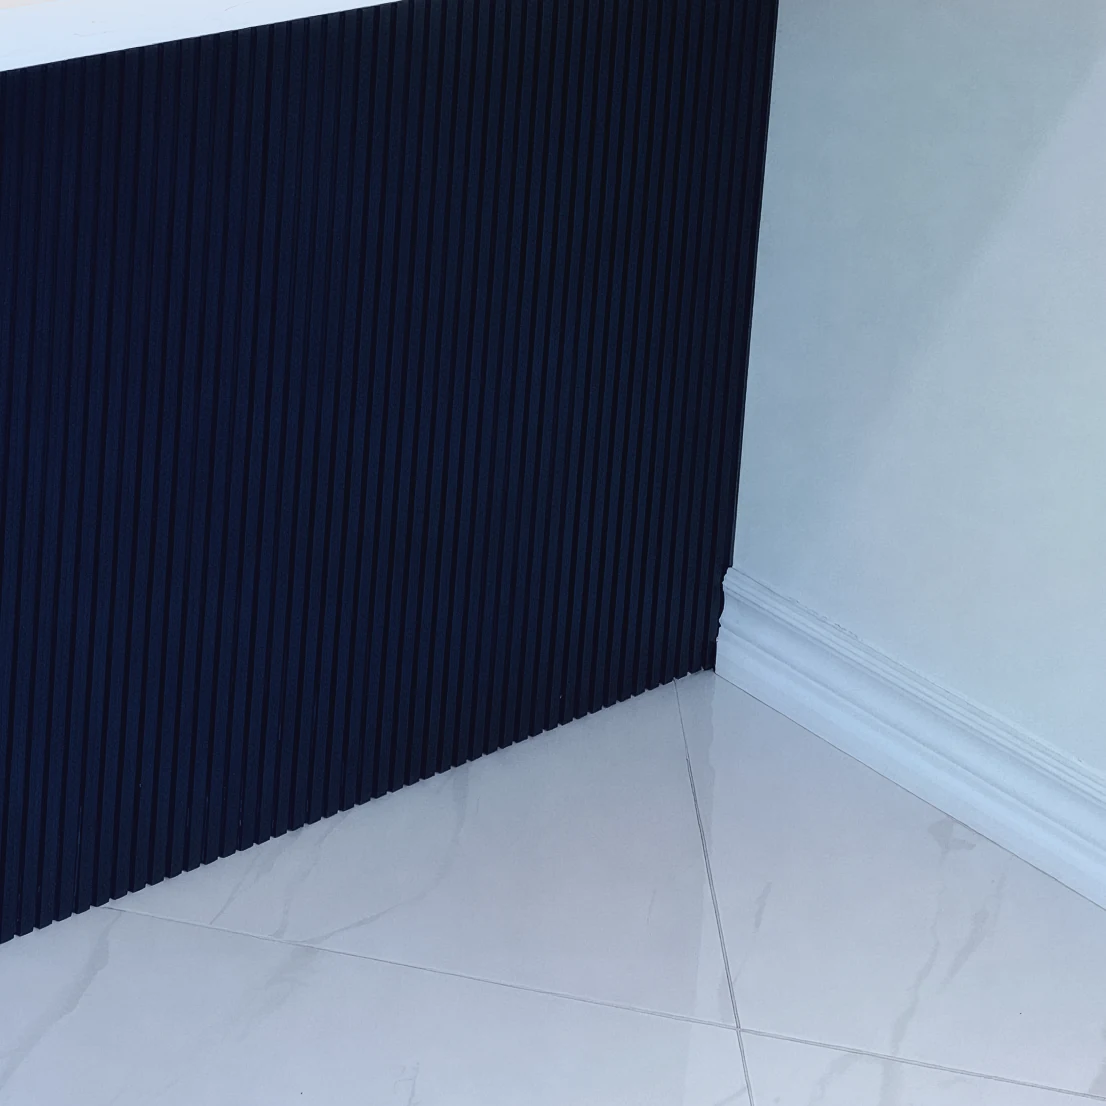
    The end of a fluted navy peninsula meeting the wall above the baseboard, in a navy and white shaker kitchen
    The wall
    Where they meet

    The navy fluted kitchen

    Highly recommend ASM millwork. Quality, detail and service was great. We extended our kitchen cabinetry and they matched it perfectly. It was a great experience. Thankyou!

    CarolineGoogle review

    Custom closets and walk-ins in Toronto

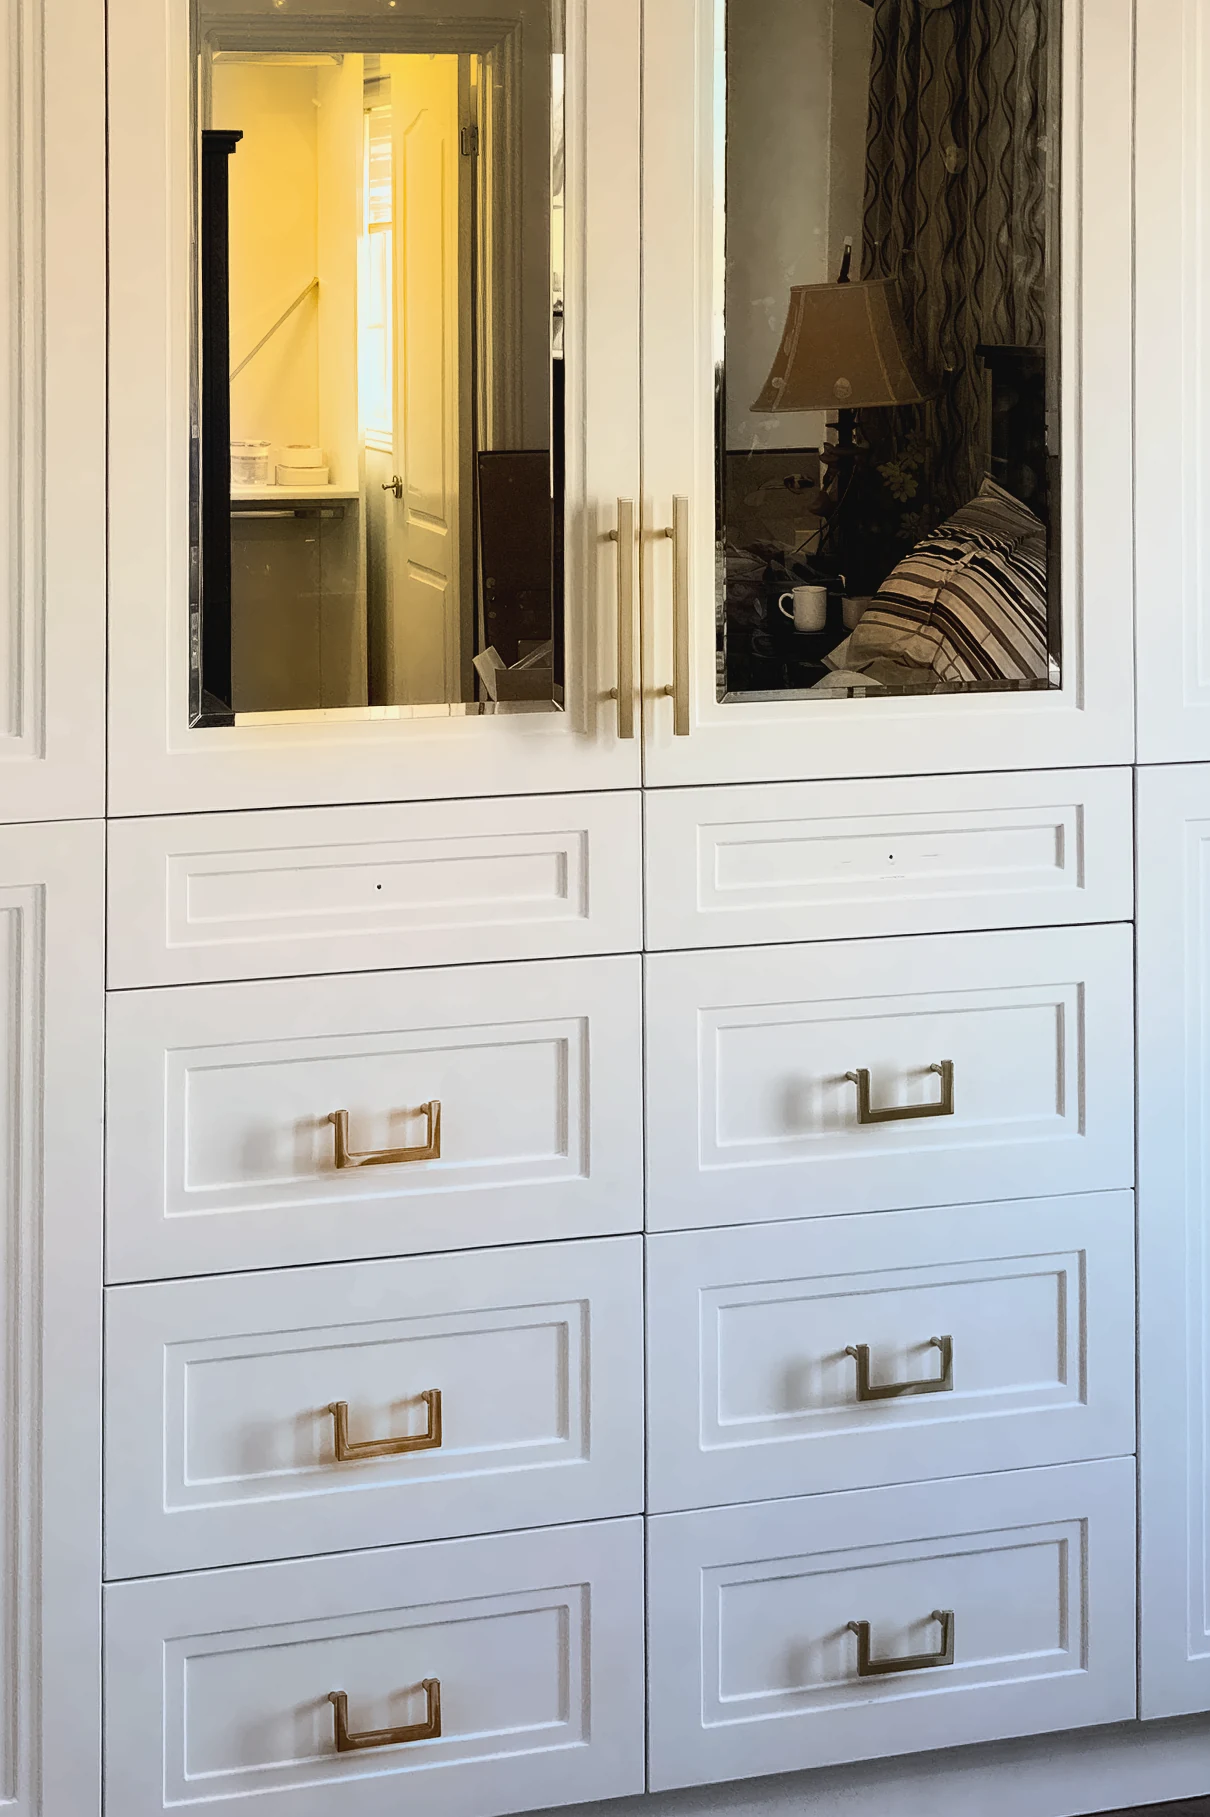
    A wardrobe wall is built to the wall it stands on, with doors and drawers where you want them. A walk-in is measured and built the same way, to the room you have. The one pictured has mirrored doors over a bank of drawers with brass pulls.

    Quote a closet

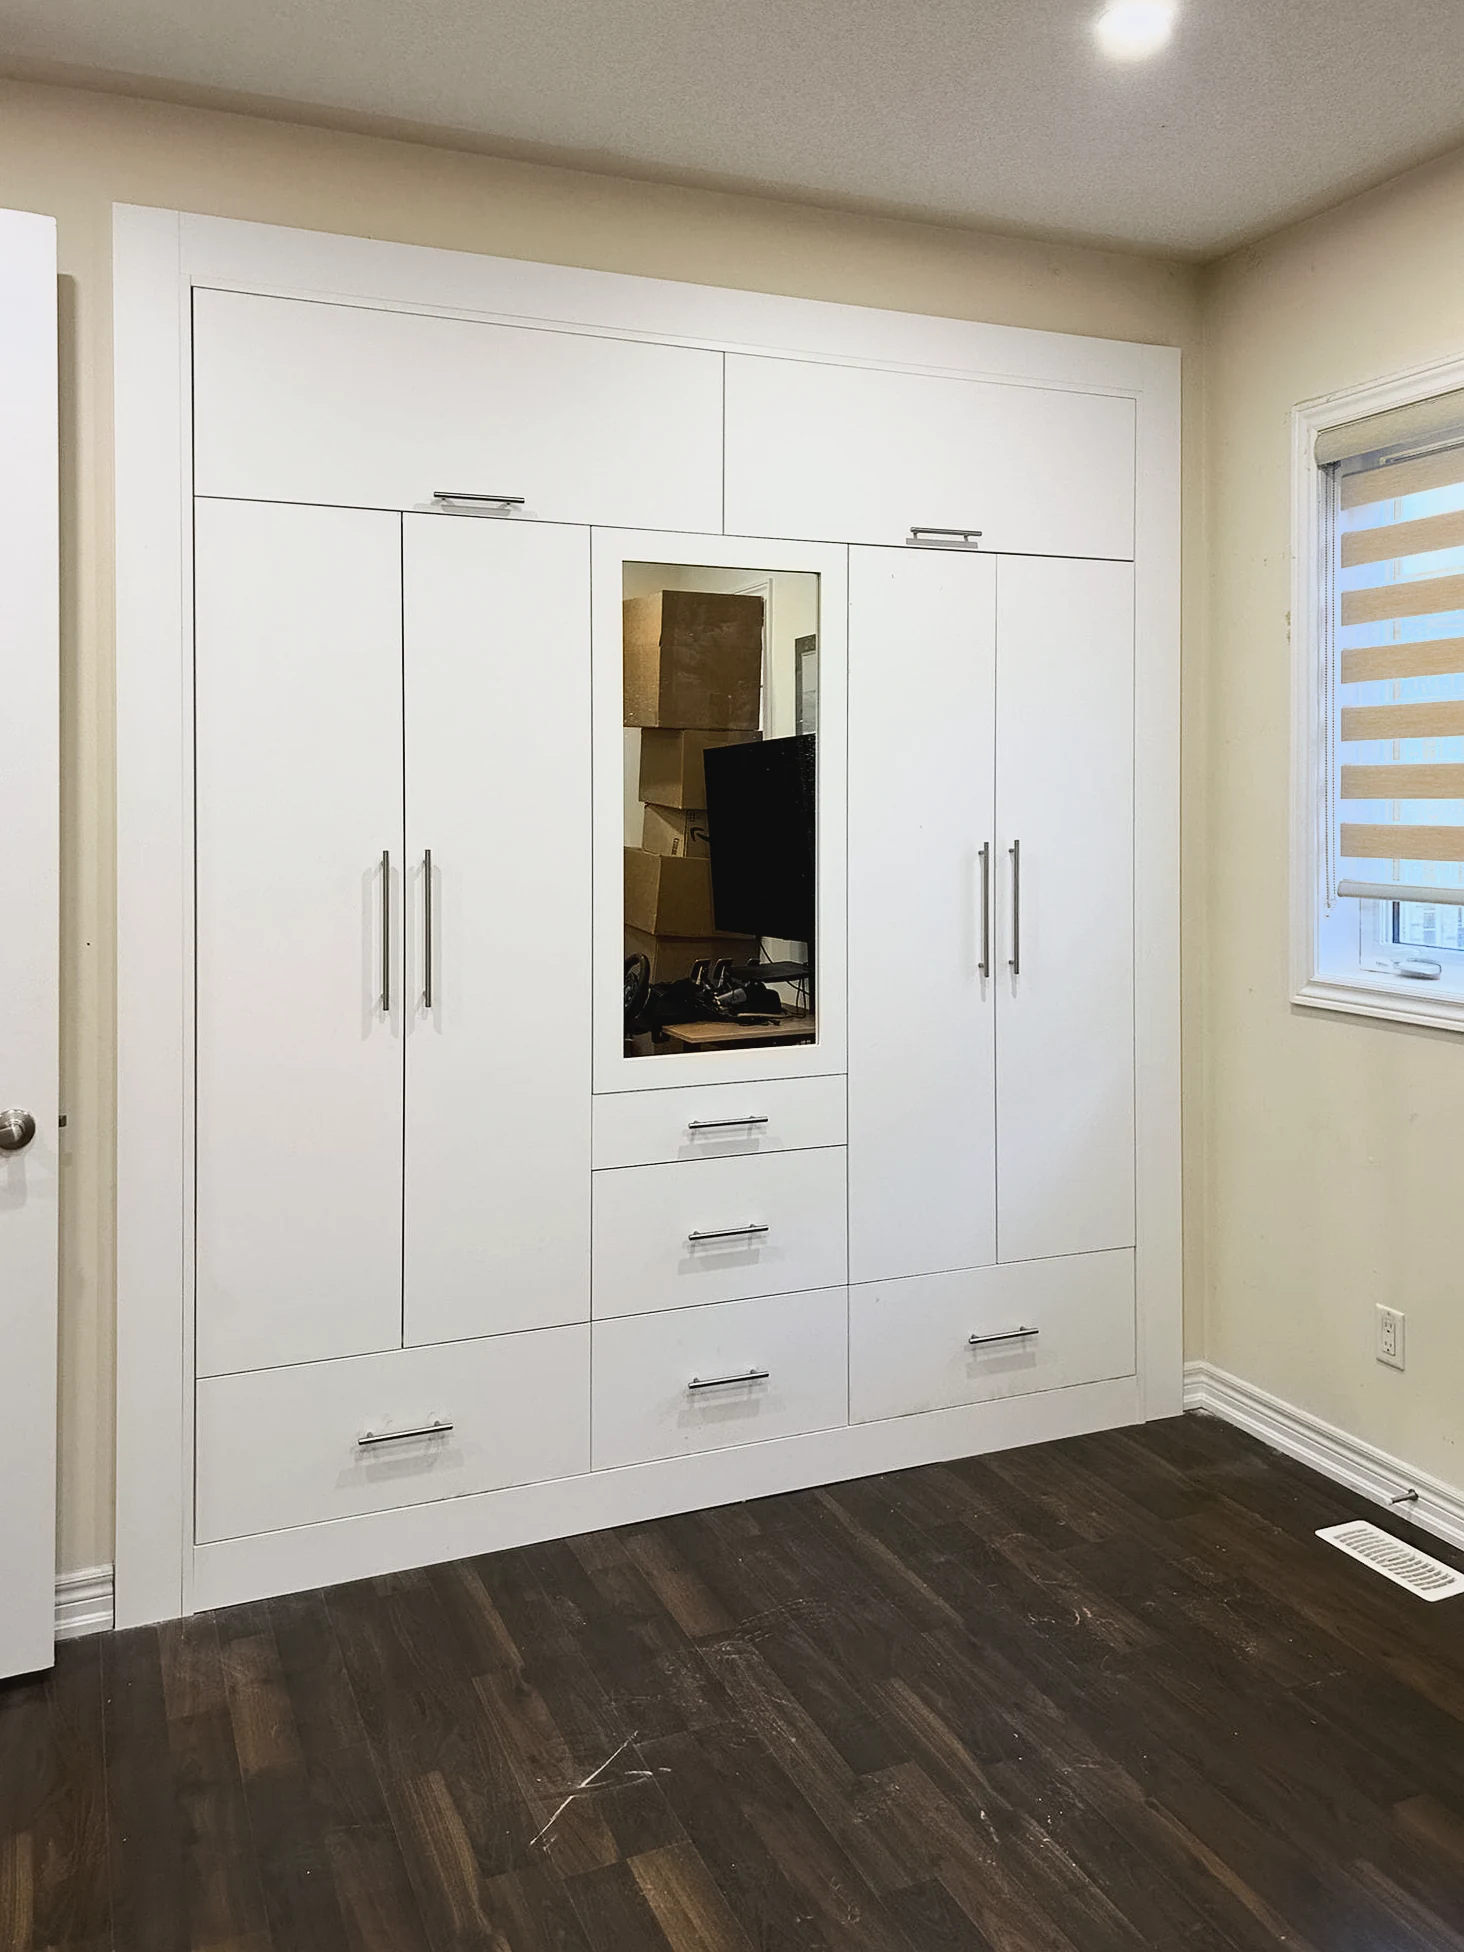
    White wardrobe wall with tall doors, a framed centre panel and a stack of drawers
    White wardrobe wall with a framed centre panel.
    White wardrobe wall with mirrored doors, panelled doors and a bank of drawers with brass pulls
    Mirrored wardrobe wall.

    Custom built-ins and wall units in Toronto

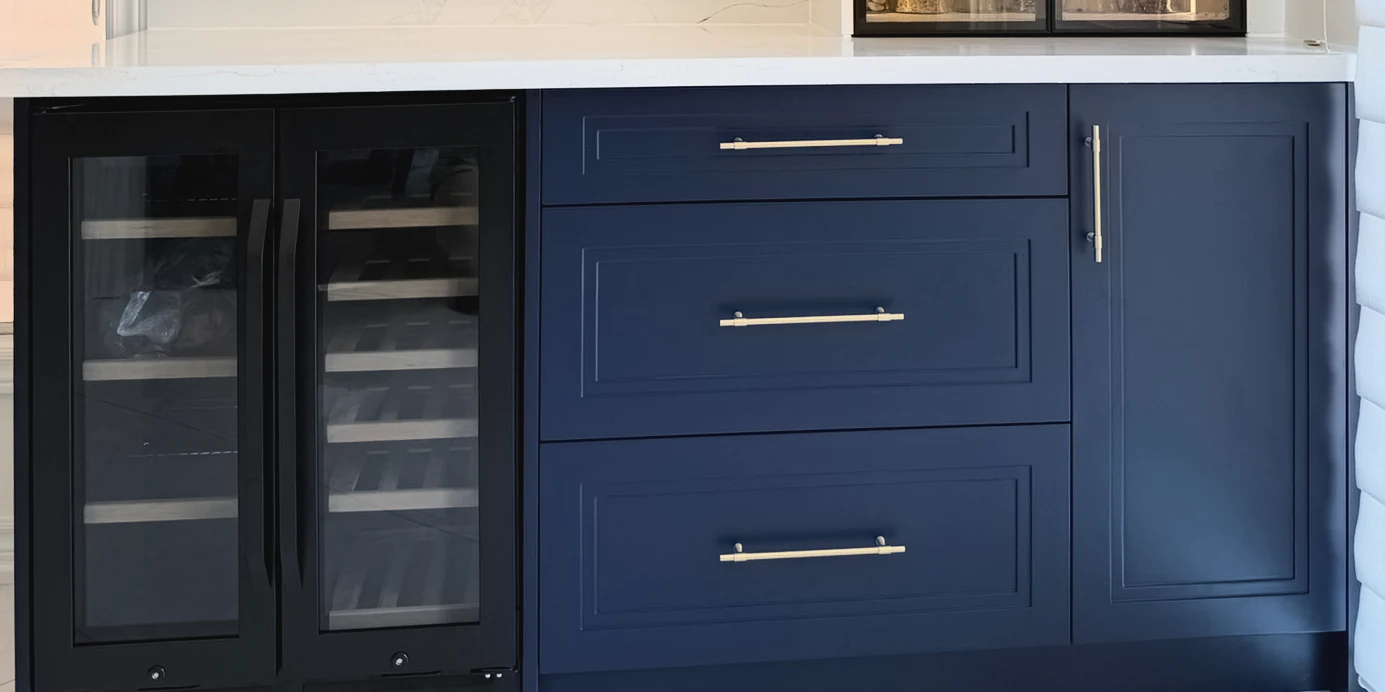
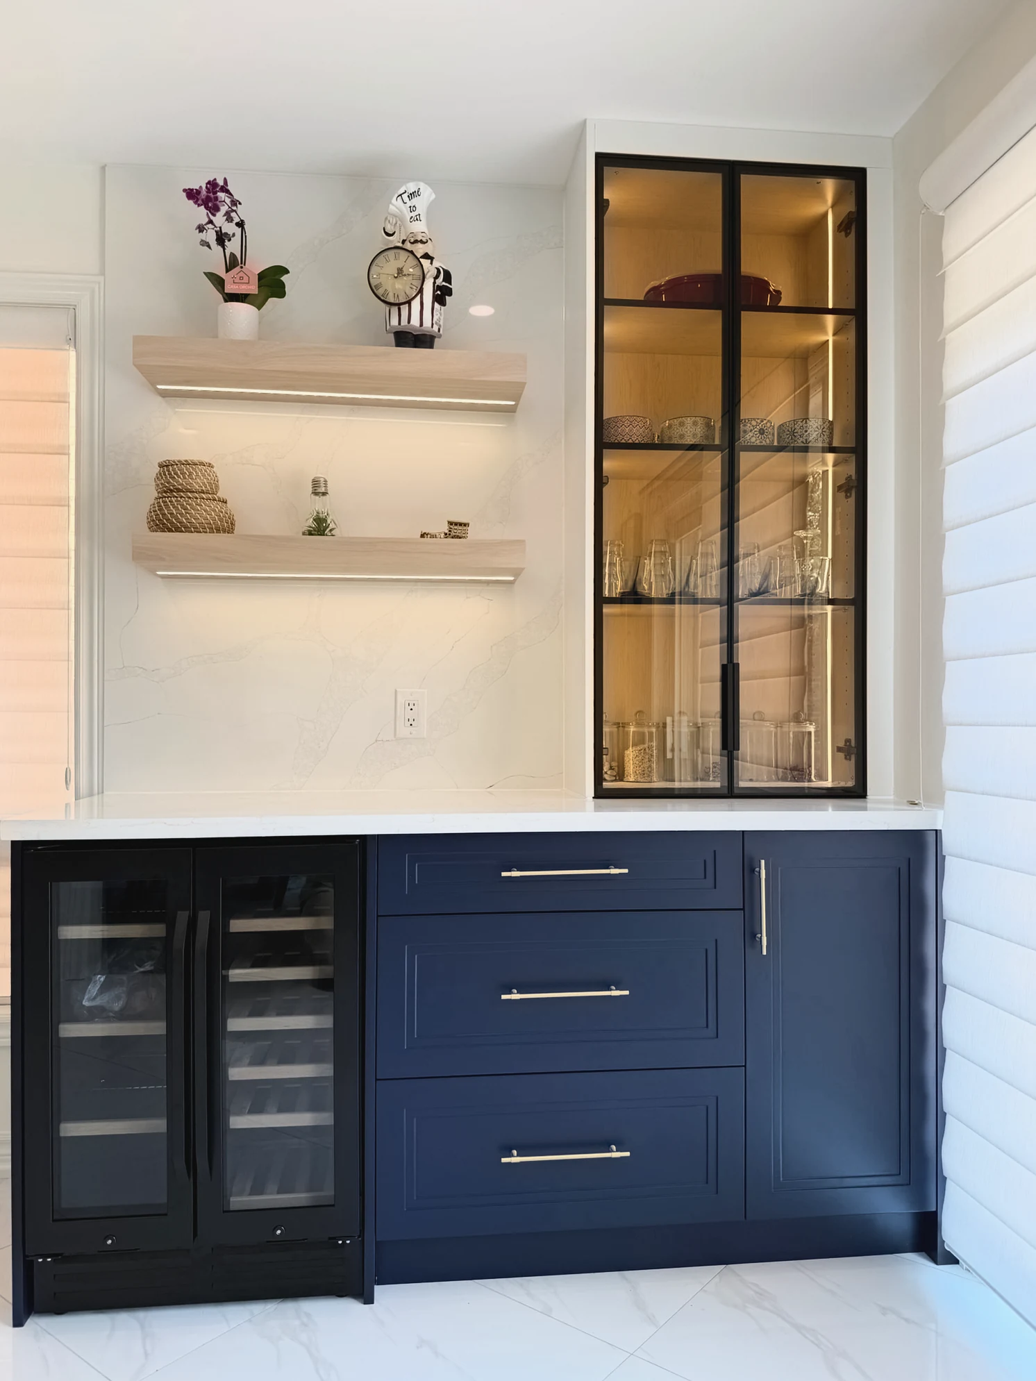
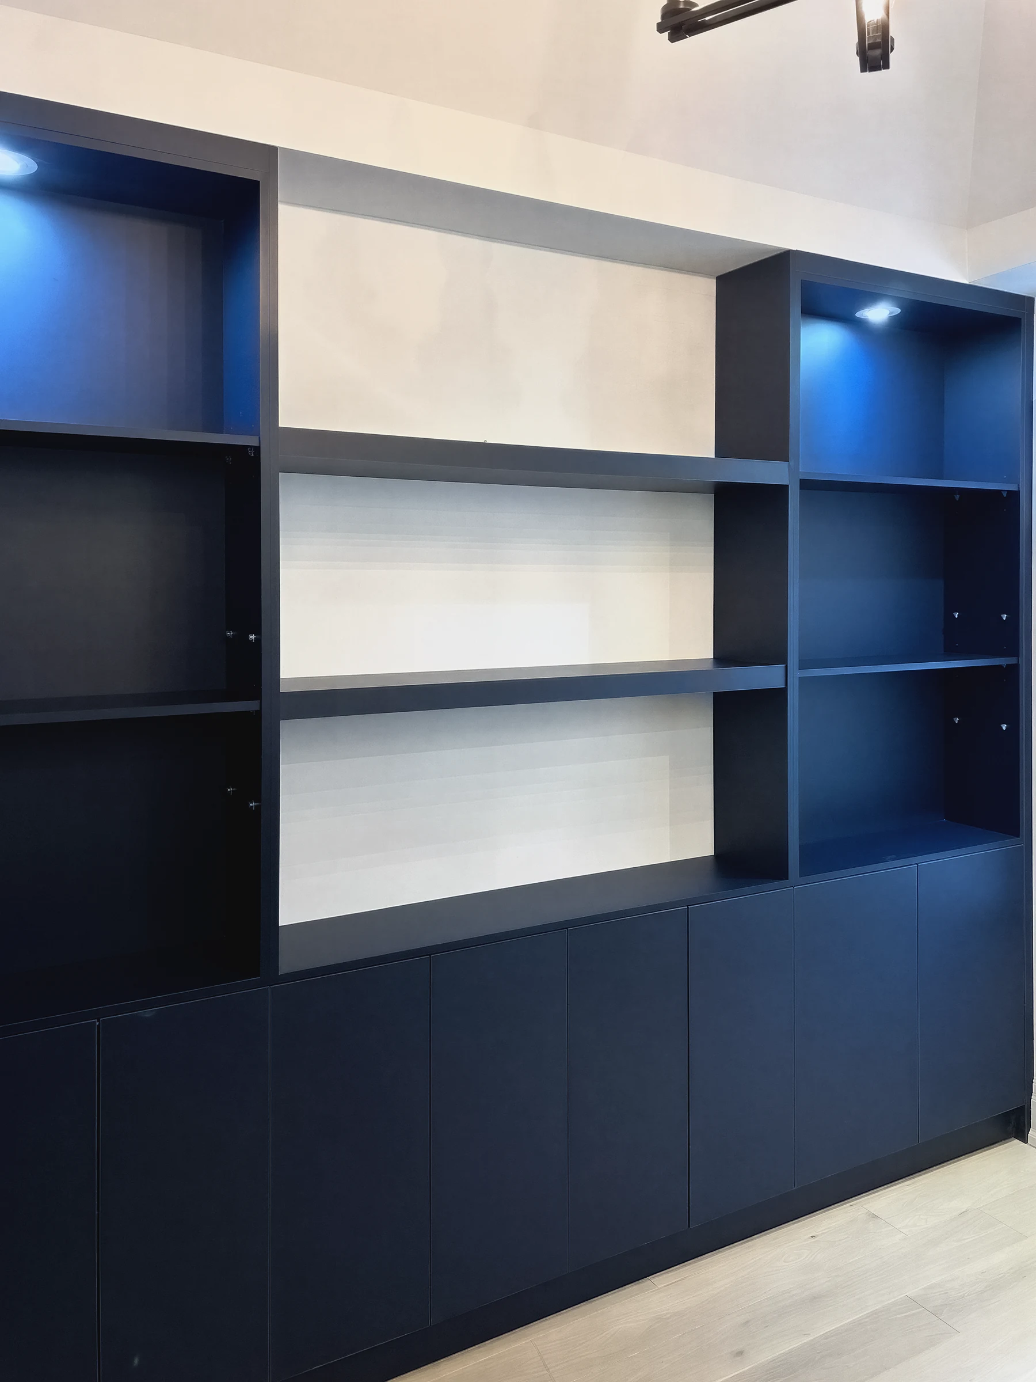
    We build wall units and bars to the wall they stand on. The navy bar pictured has a wine fridge and three drawers with brass pulls, under a lit glass cabinet and oak shelves. A wall unit is built the same way: open shelves with small lights over doors with no handles.

    Quote a built-in

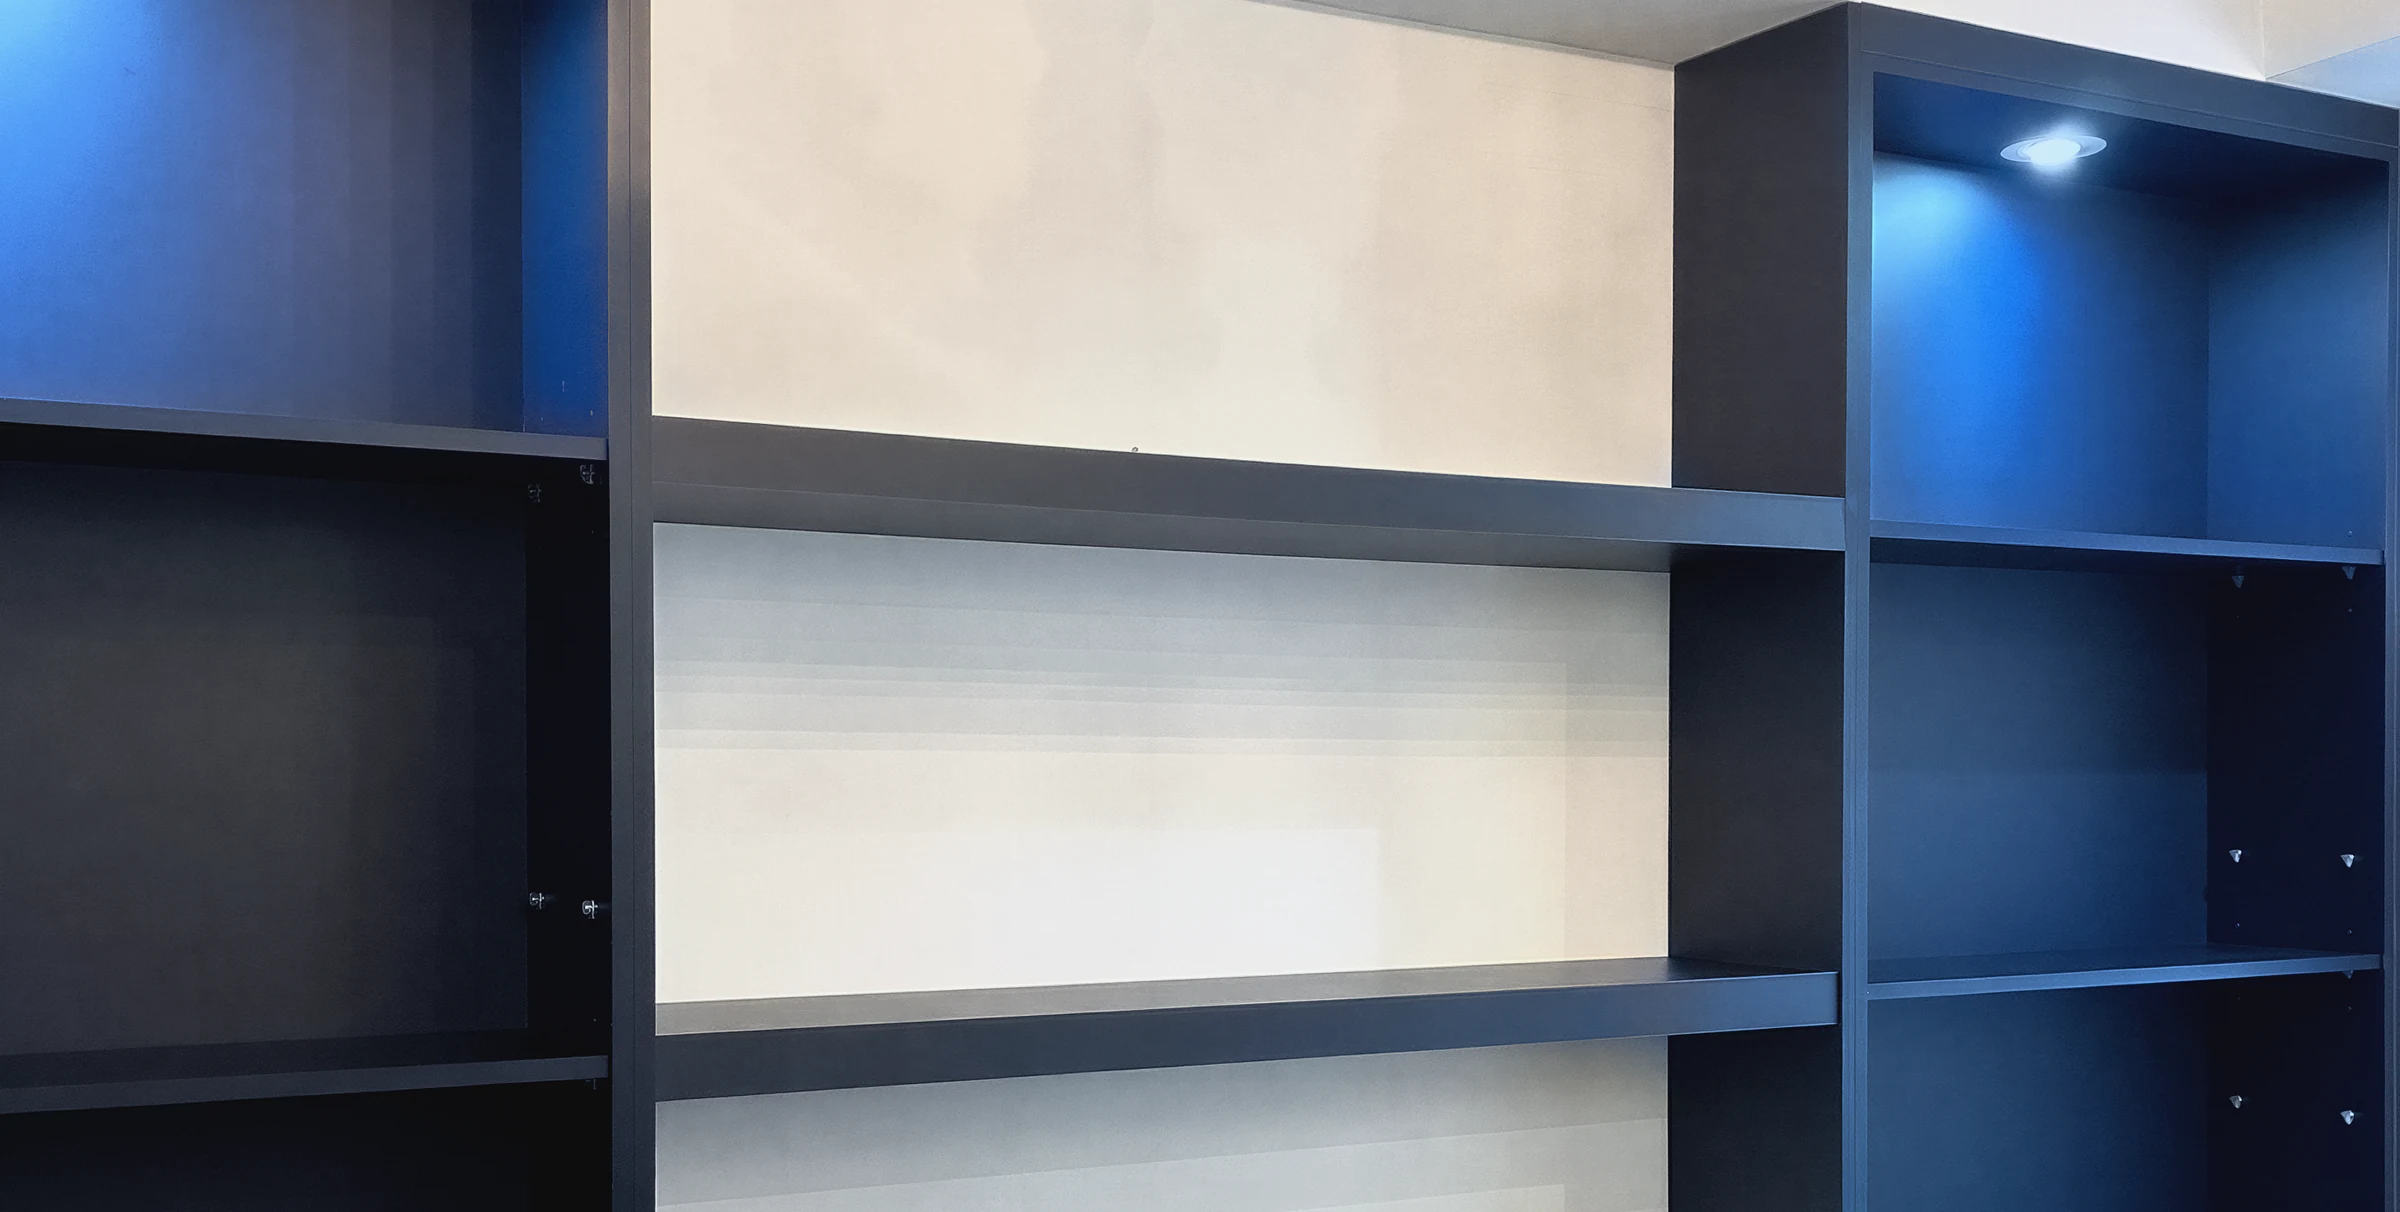
    Navy wall unit with open shelves and small lights in the top bays, built by ASM Millwork
    Navy wall unit with lit open shelves.
    Navy shaker bar run with a double wine fridge, three drawers with brass bar pulls and a tall door, built by ASM Millwork
    Navy bar with a wine fridge.

    Custom bathroom vanities in Toronto

    Bathroom walls are rarely a standard width, so we measure yours and build the vanity to fit it. Soft-close drawers come as standard.

    Quote a vanity

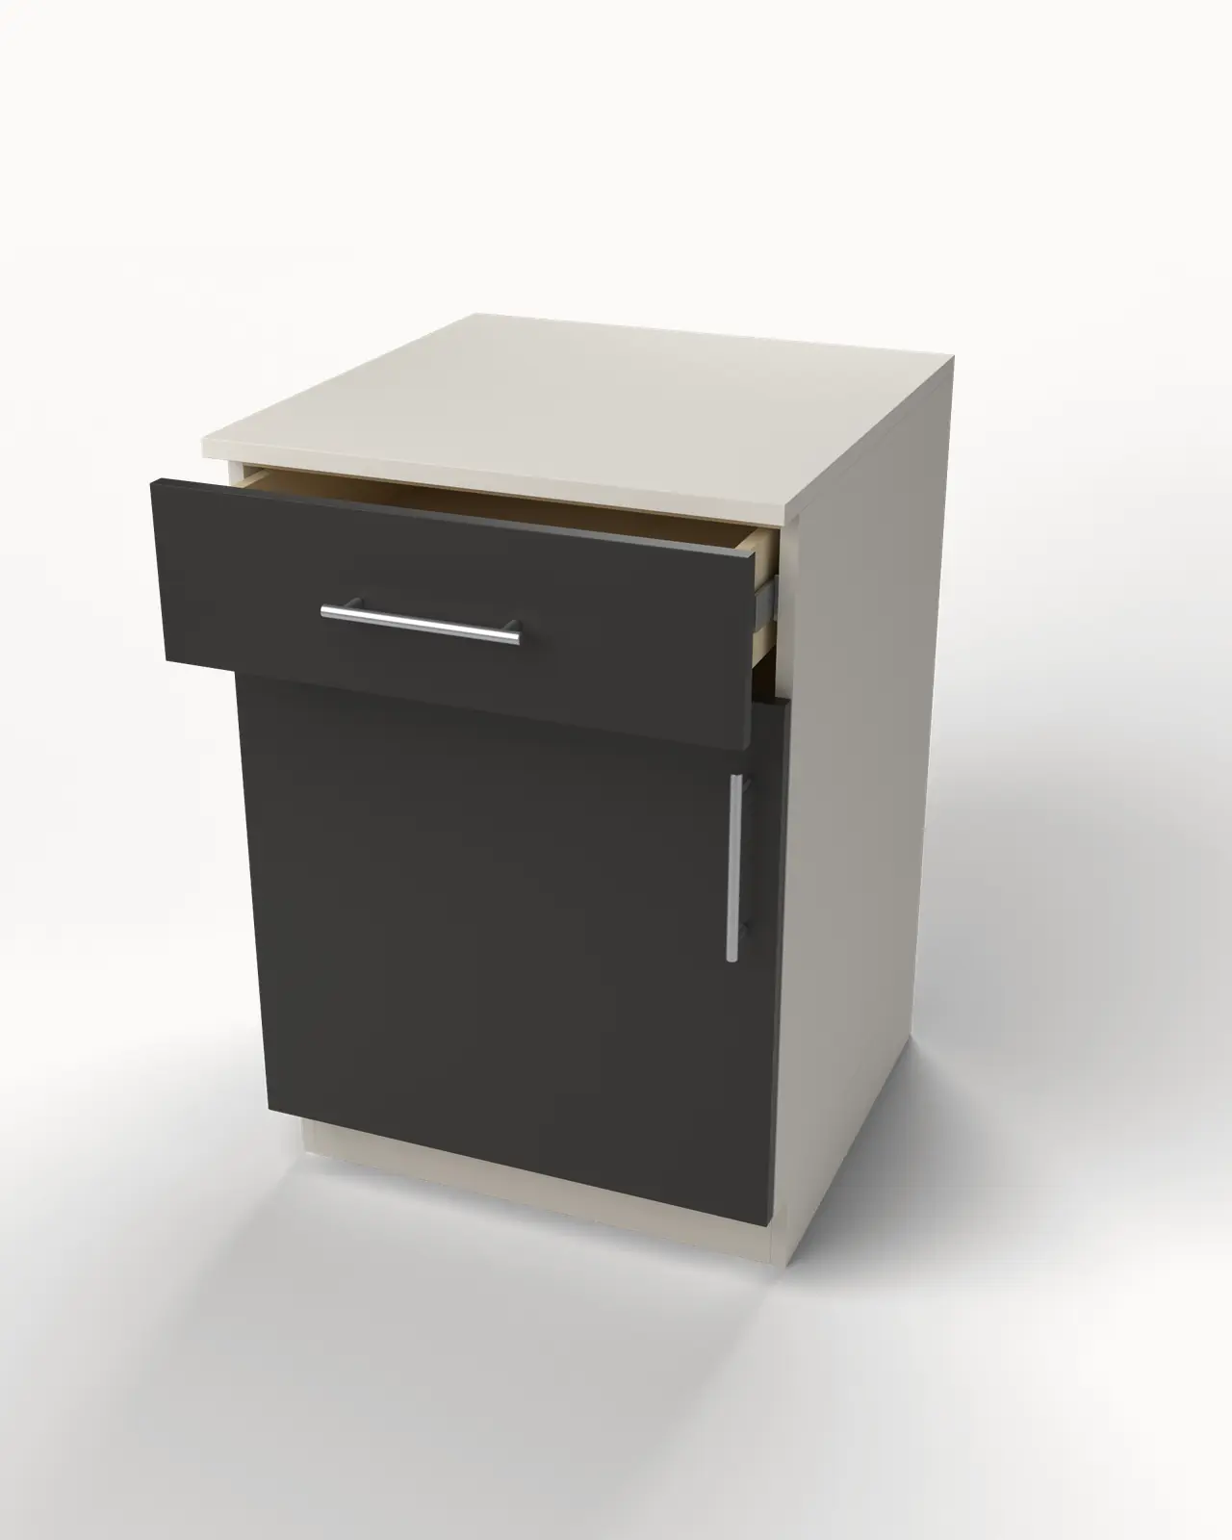
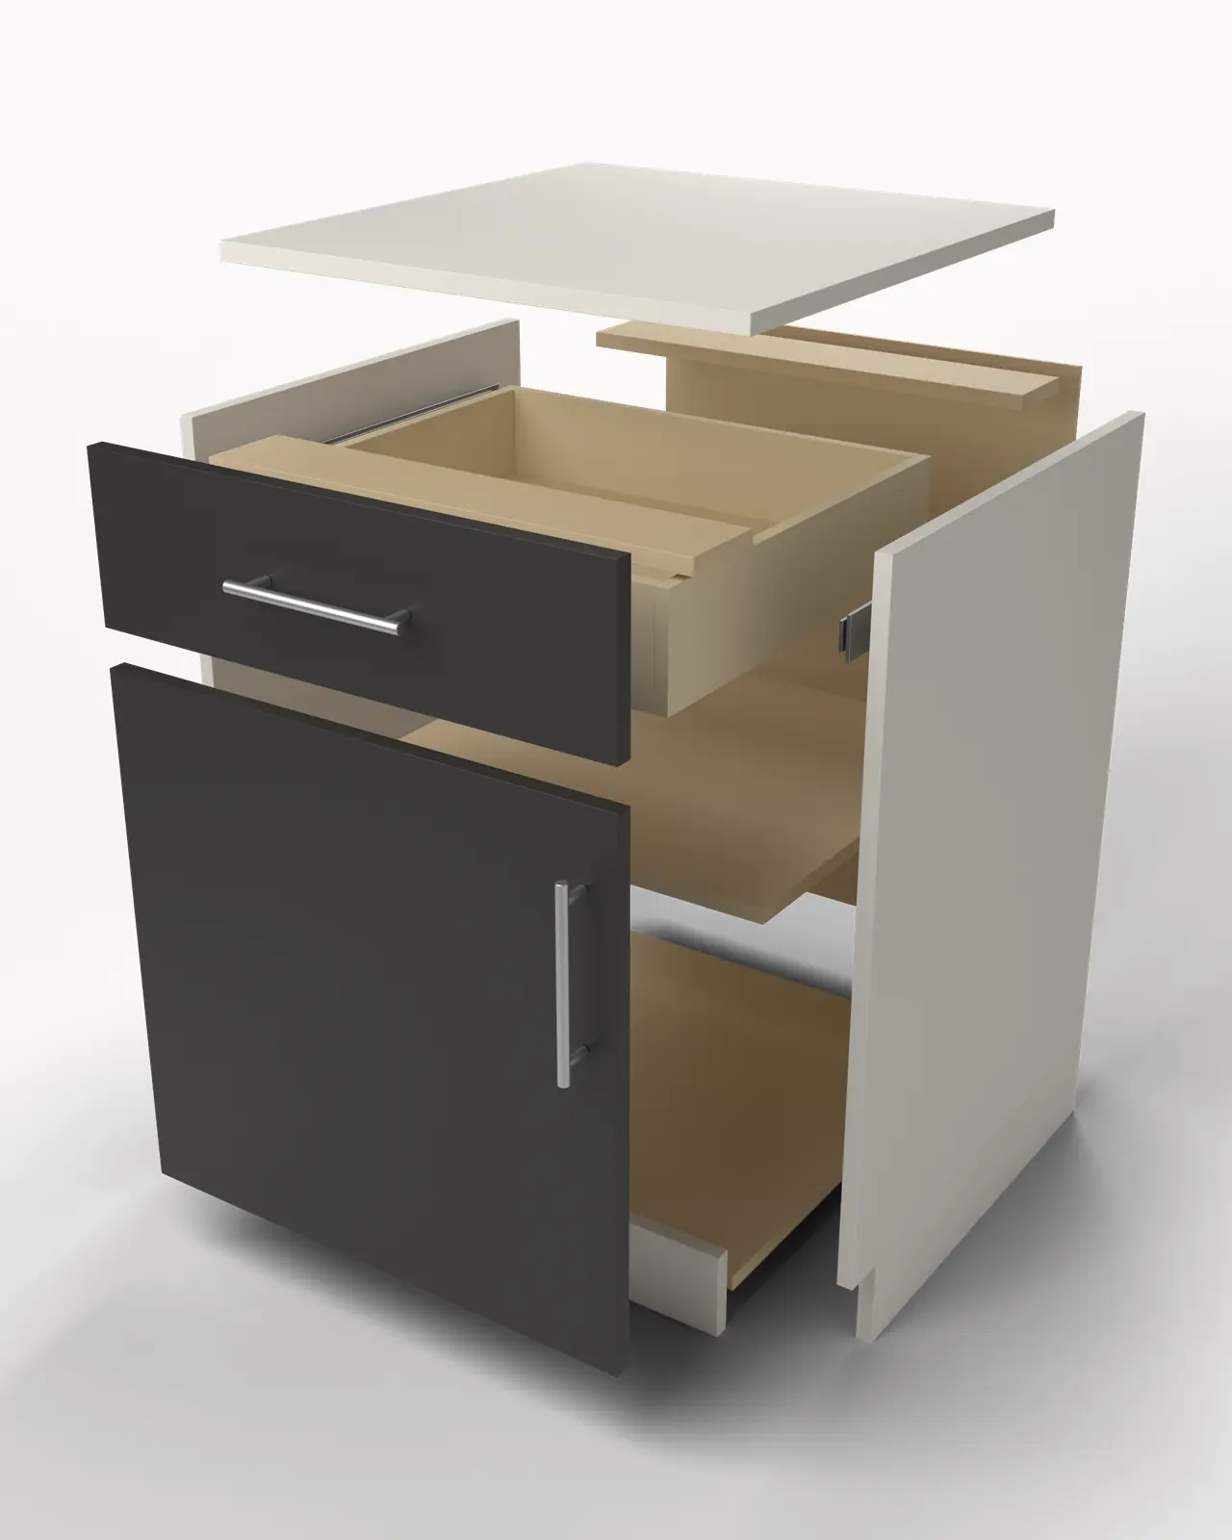
    Illustration of a generic cabinet with its soft-close drawer pulled open
    Diagram: how a cabinet goes together

    Rooms we've built
    Every photo here is cabinetry we built for a home in the GTA.
    Wide view of a fluted navy peninsula below white shaker uppers, with a pot filler on the range wall
    Plate 01. Navy shaker, fluted panel, white shaker, brass pulls.

    Navy fluted peninsula

    The kitchen is a U, with the sink set into a peninsula and the range on the wall behind it. We built navy base cabinets and white shaker uppers to follow that U, and fluted the front of the peninsula. The hood picks up the same flutes under two brass bands, and a lit glass cabinet stands beside it.
    More photos
    Navy shaker bar run with a wine fridge, three drawers with brass pulls, a black-framed lit glass cabinet and floating oak shelves
    Fluted navy range hood with two brass bands over a gas cooktop and a brass pot filler, beside a black-framed lit glass cabinet
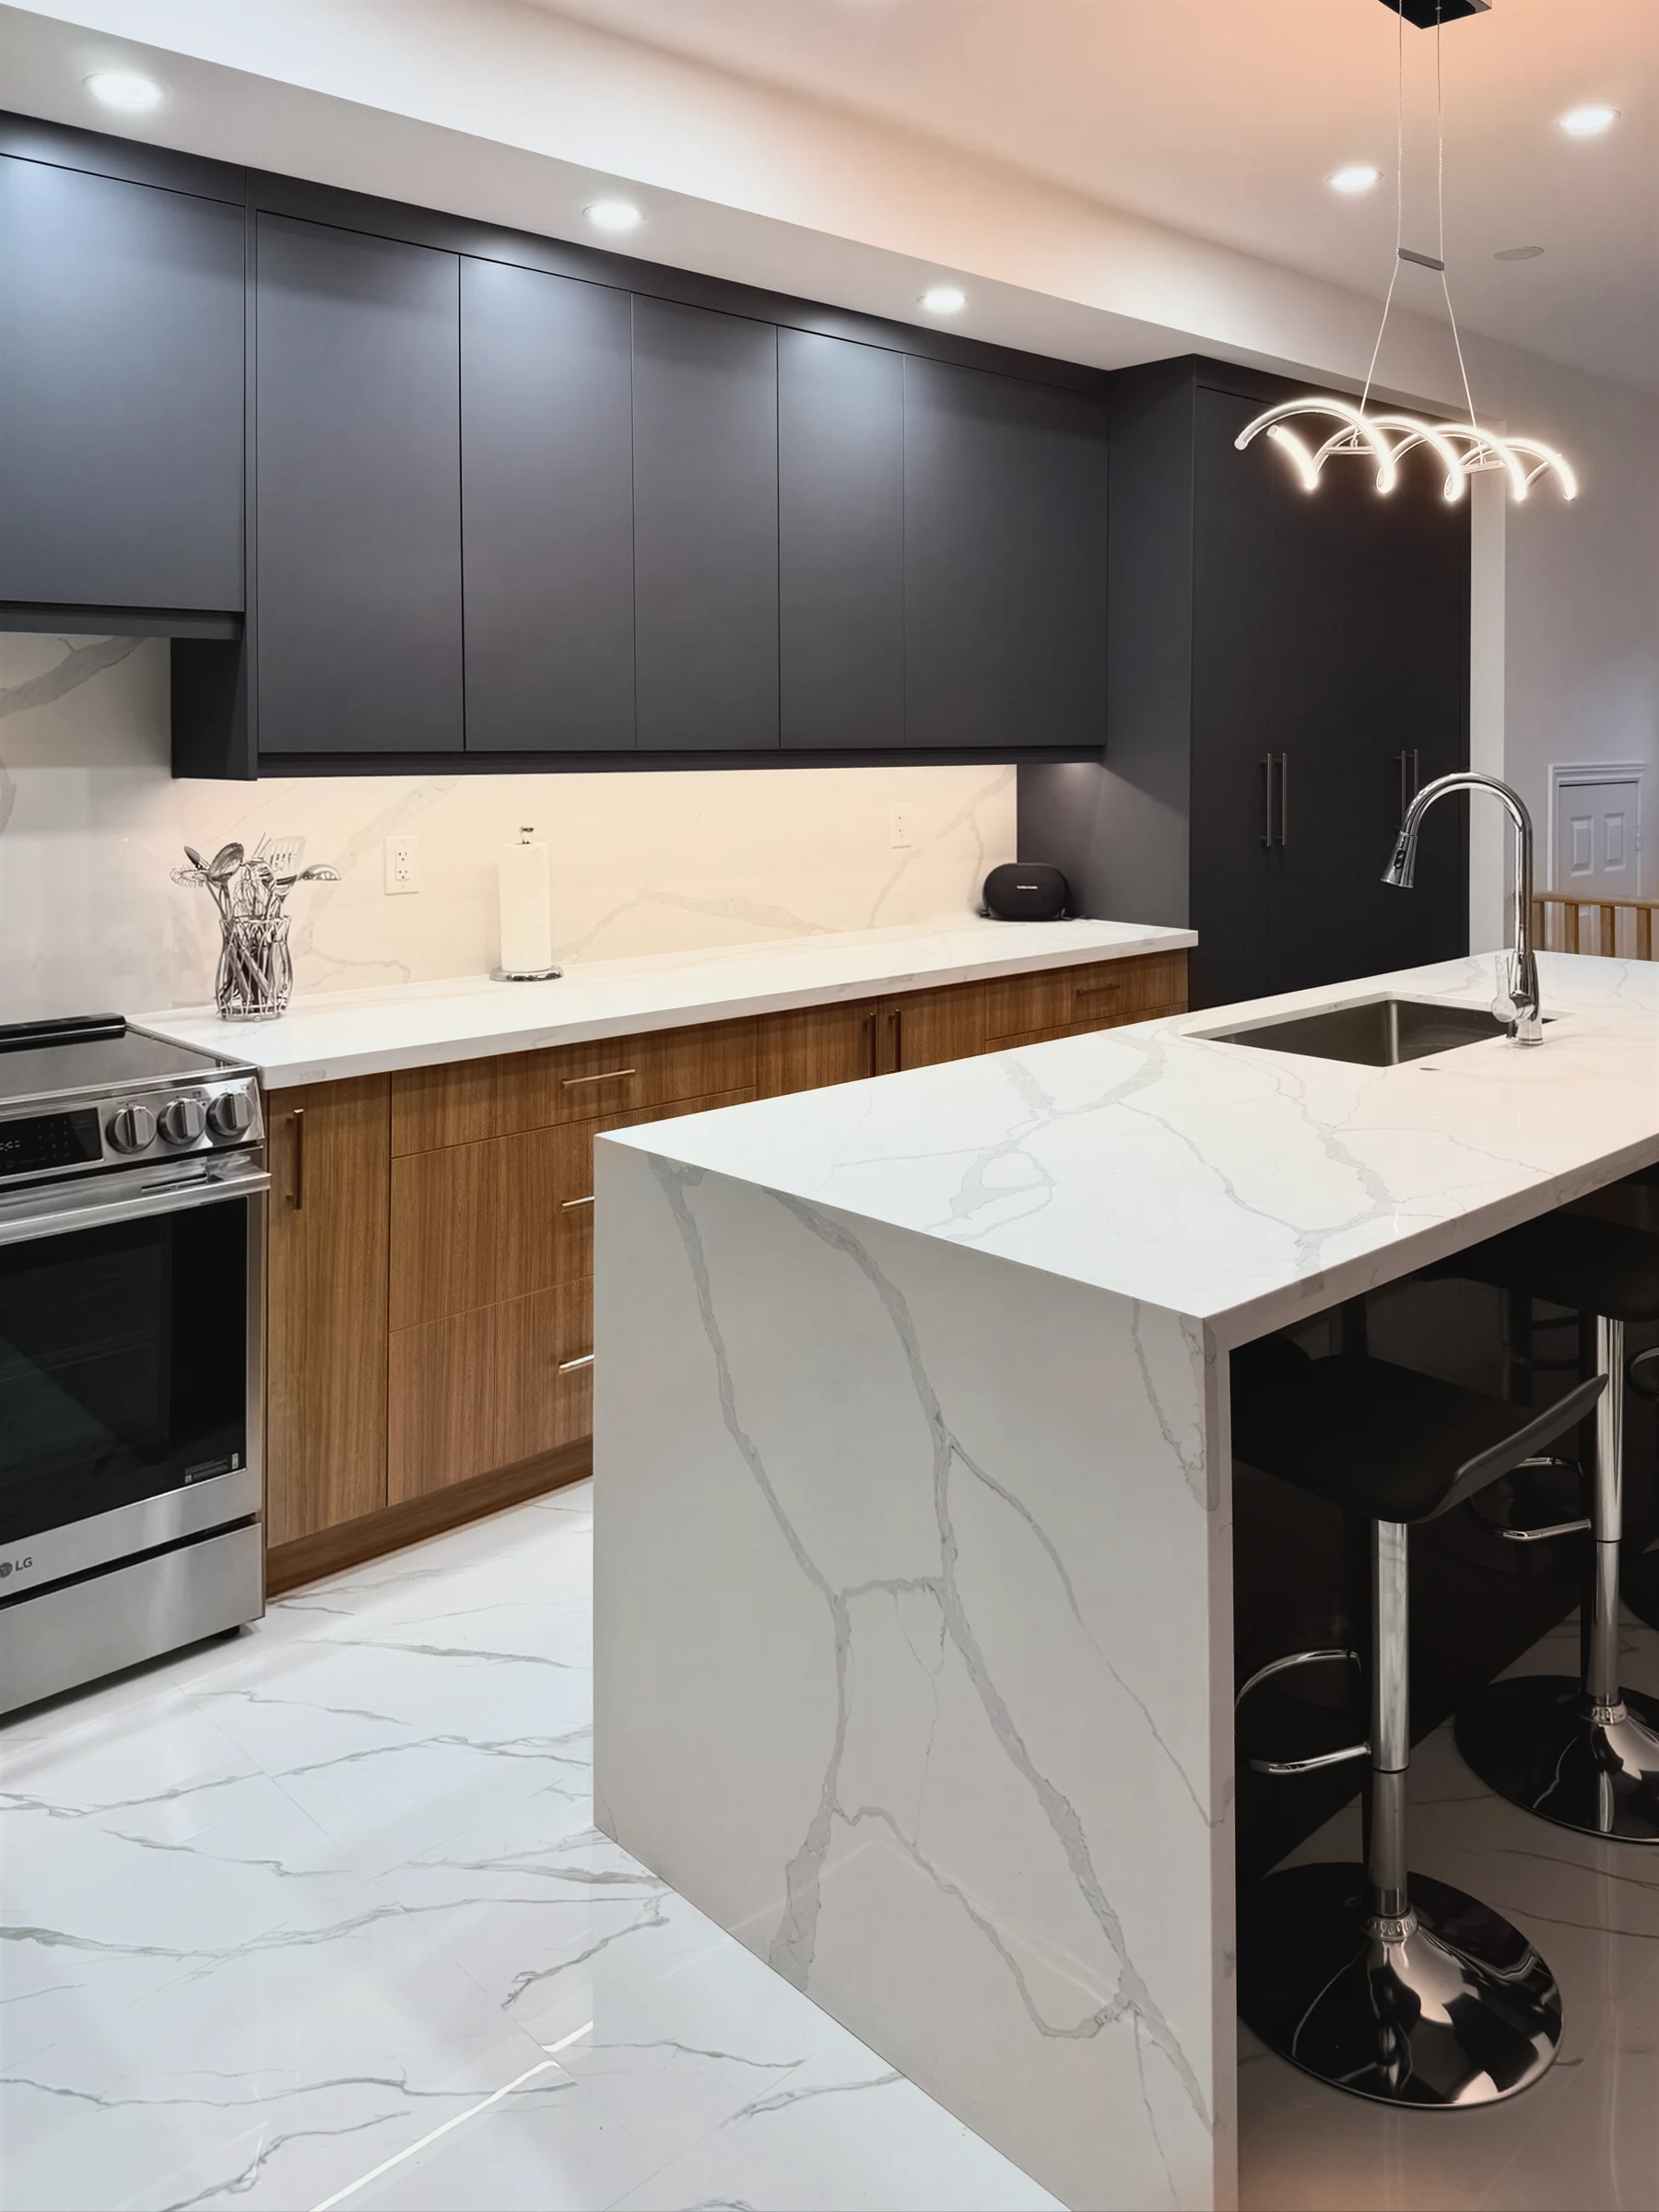
    Charcoal flat-panel kitchen with oak-look lower cabinets, a waterfall island with a sink and a looped LED pendant, built by ASM Millwork
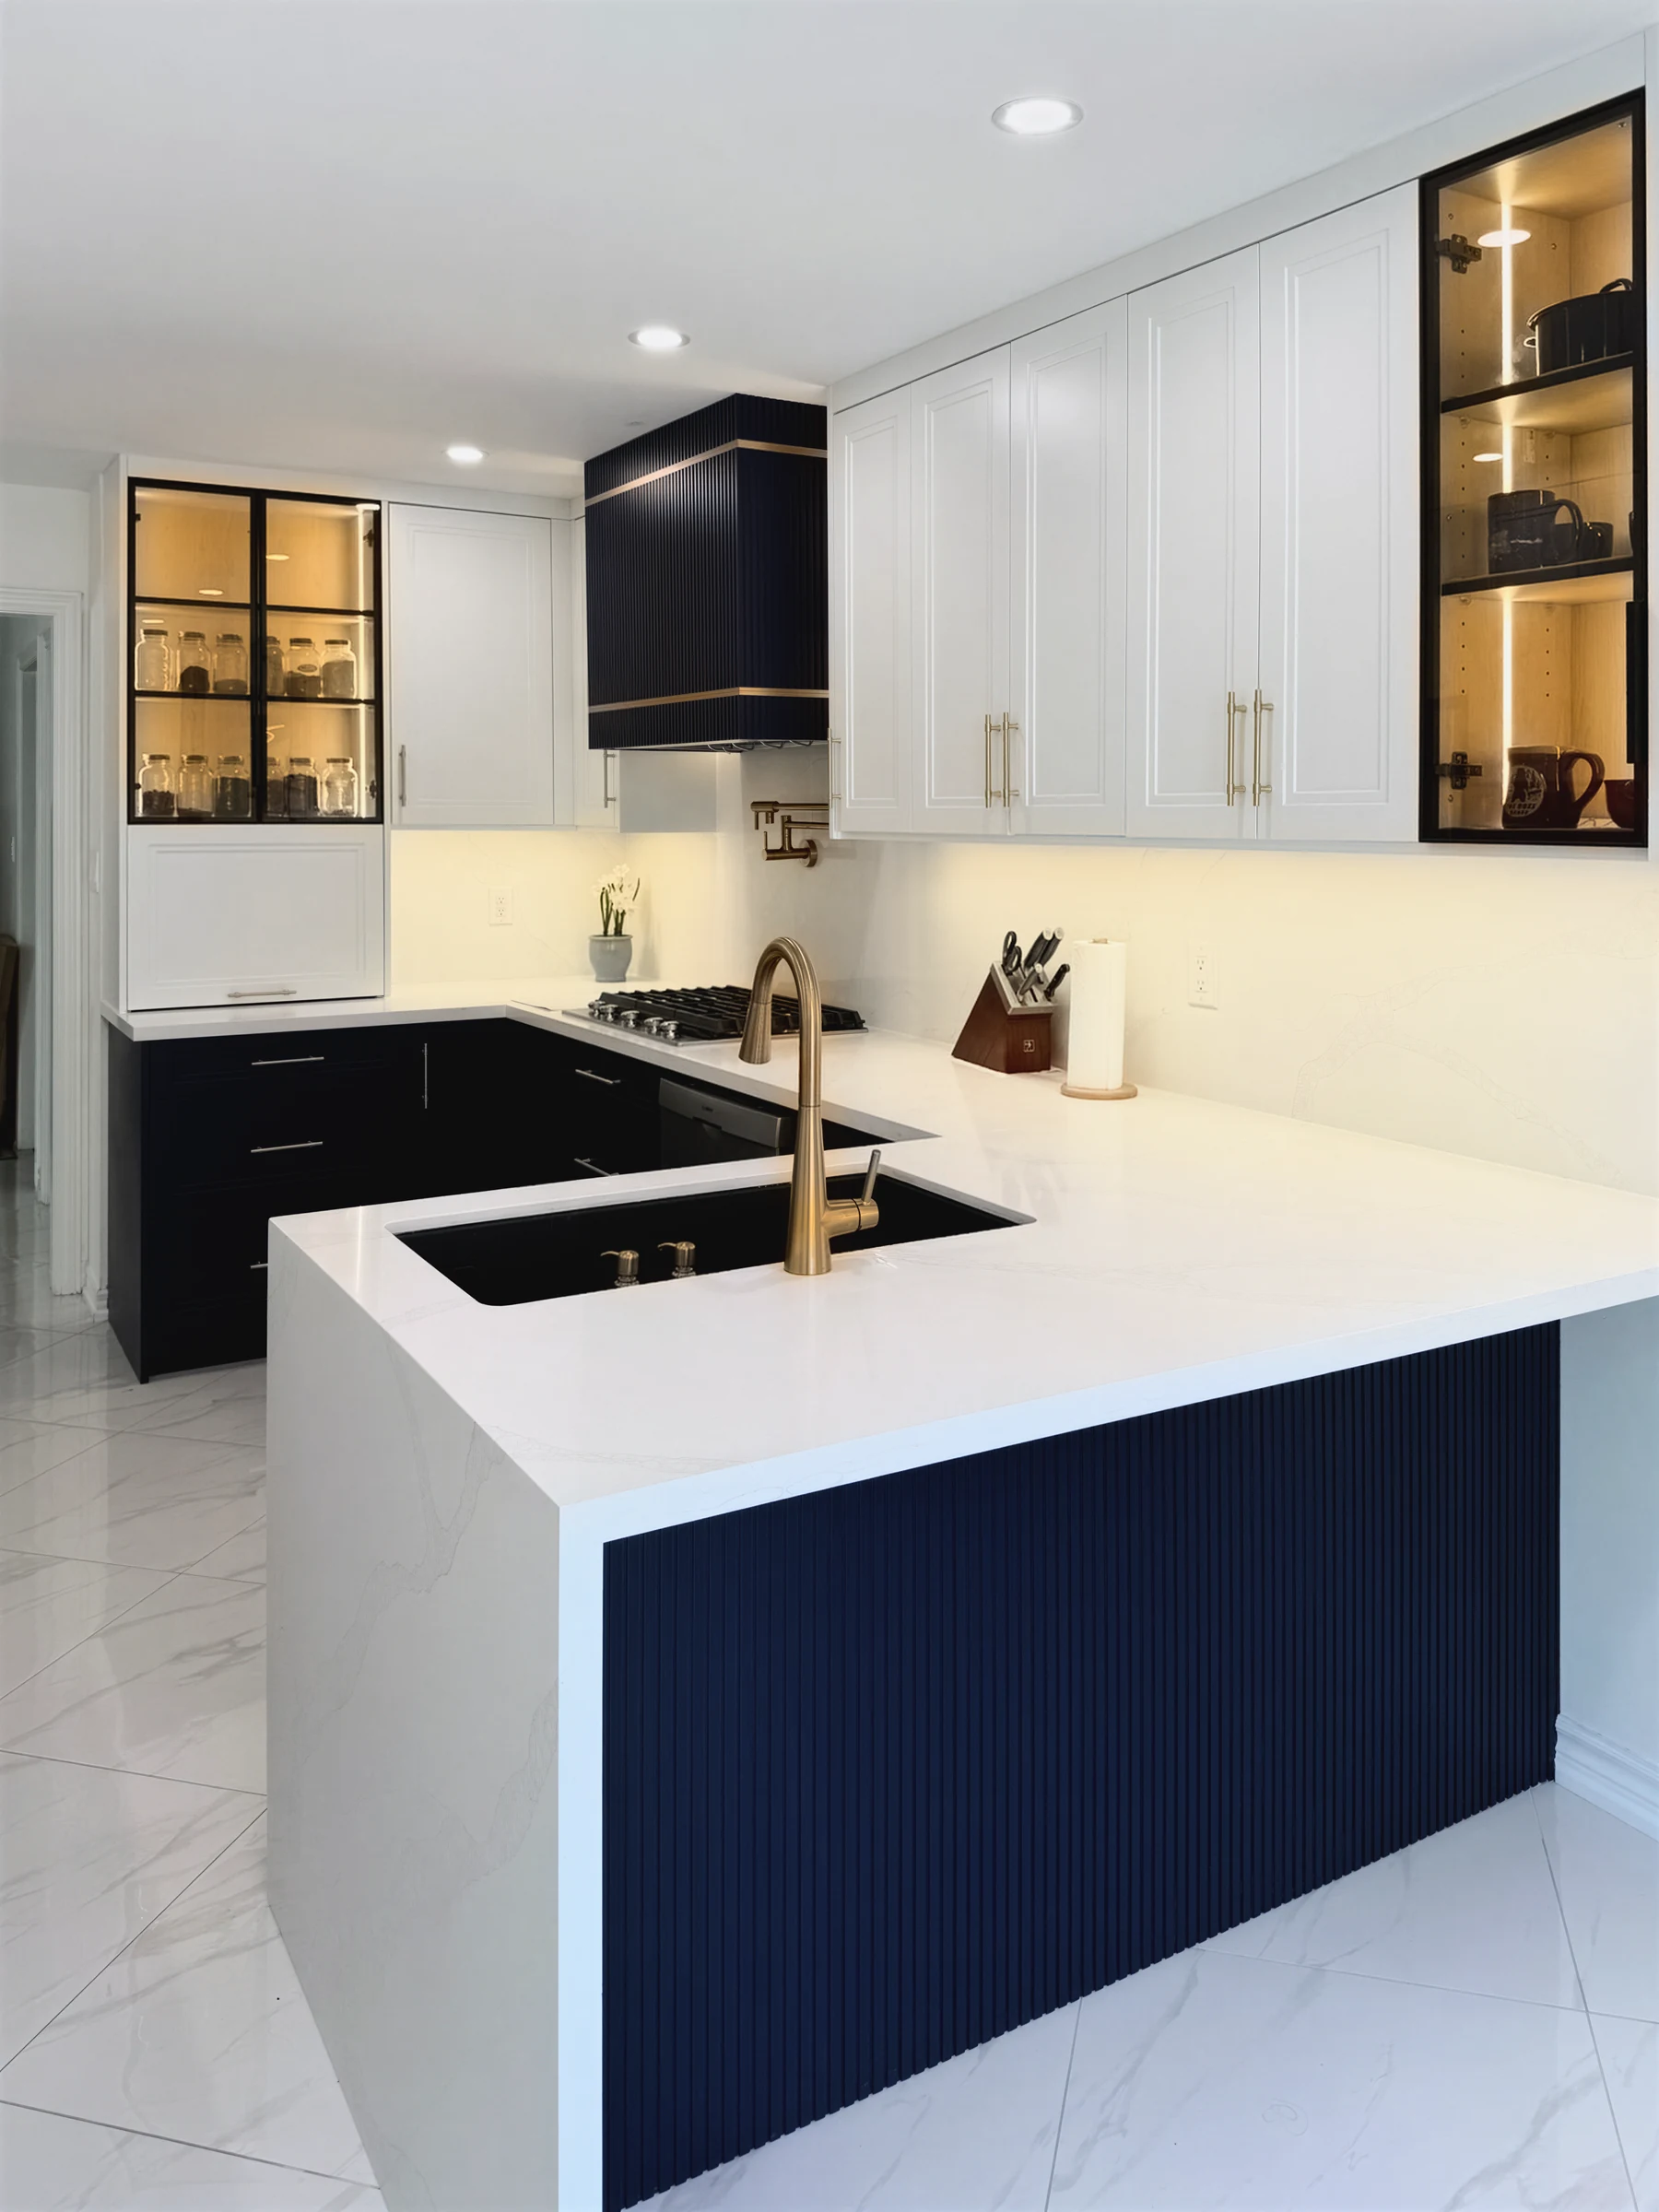
    Plate 02. Charcoal flat panel, oak-look flat panel, quartz waterfall island.

    Charcoal over oak

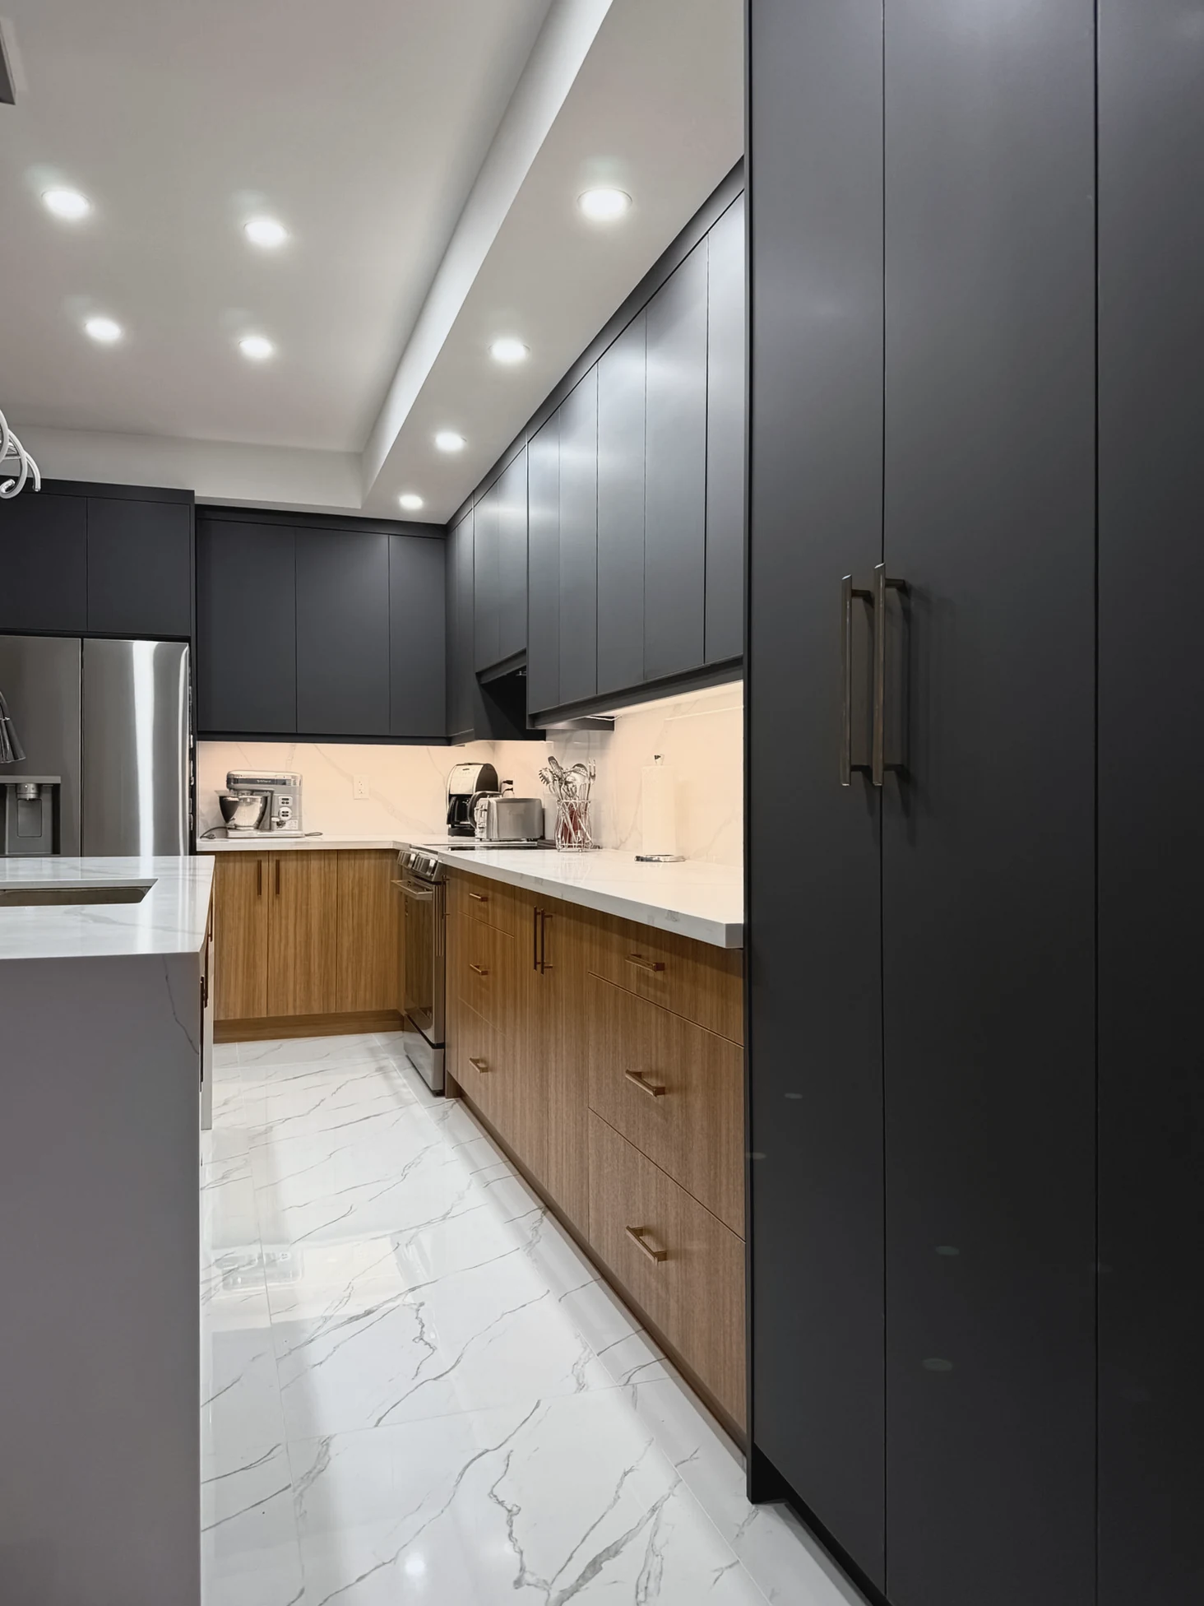
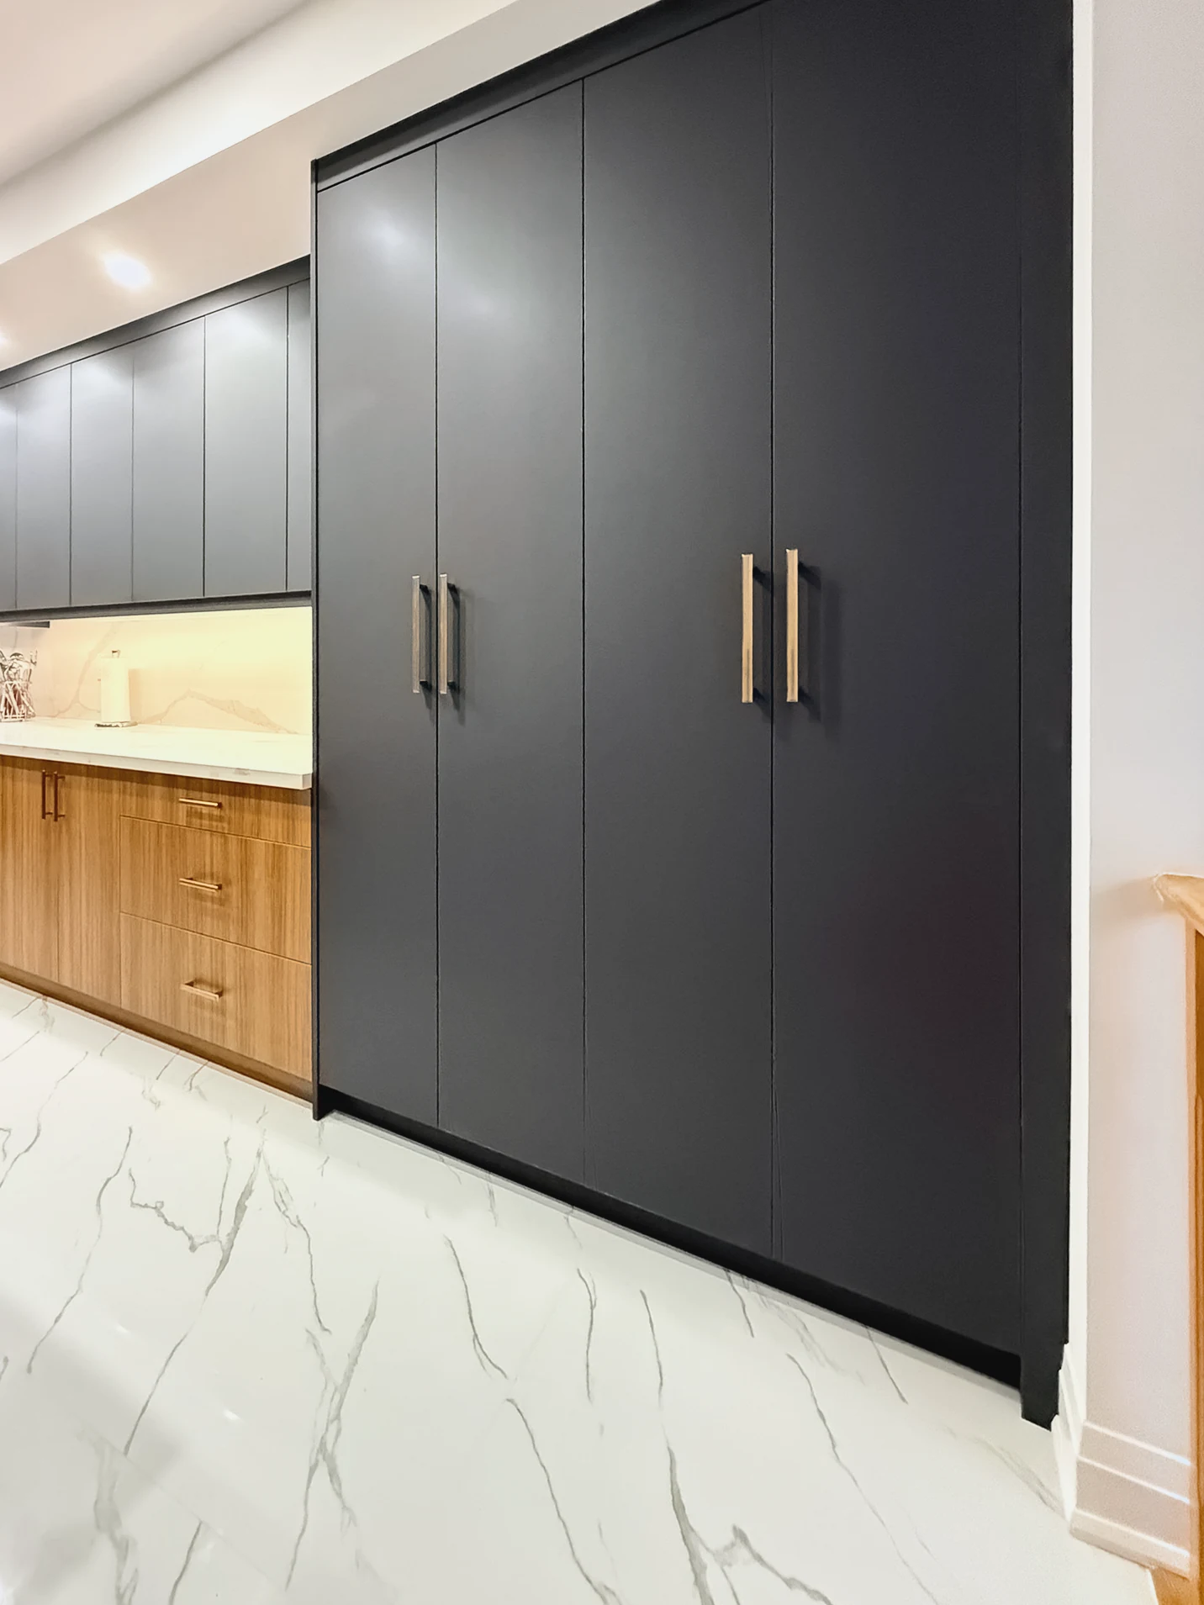
    A long kitchen, with the island running alongside the counter wall. We built matte charcoal flat-panel uppers over a run of oak-look drawers, then closed the run with a tall bank of charcoal doors. Those tall doors show the fit: the seams between them are slim and even, and each pair carries a long brass bar pull.
    More photos
    View along a run of tall matte charcoal doors toward an oak-look base run with brass pulls
    Tall charcoal doors with long brass bar pulls and slim even seams, beside an oak-look drawer run
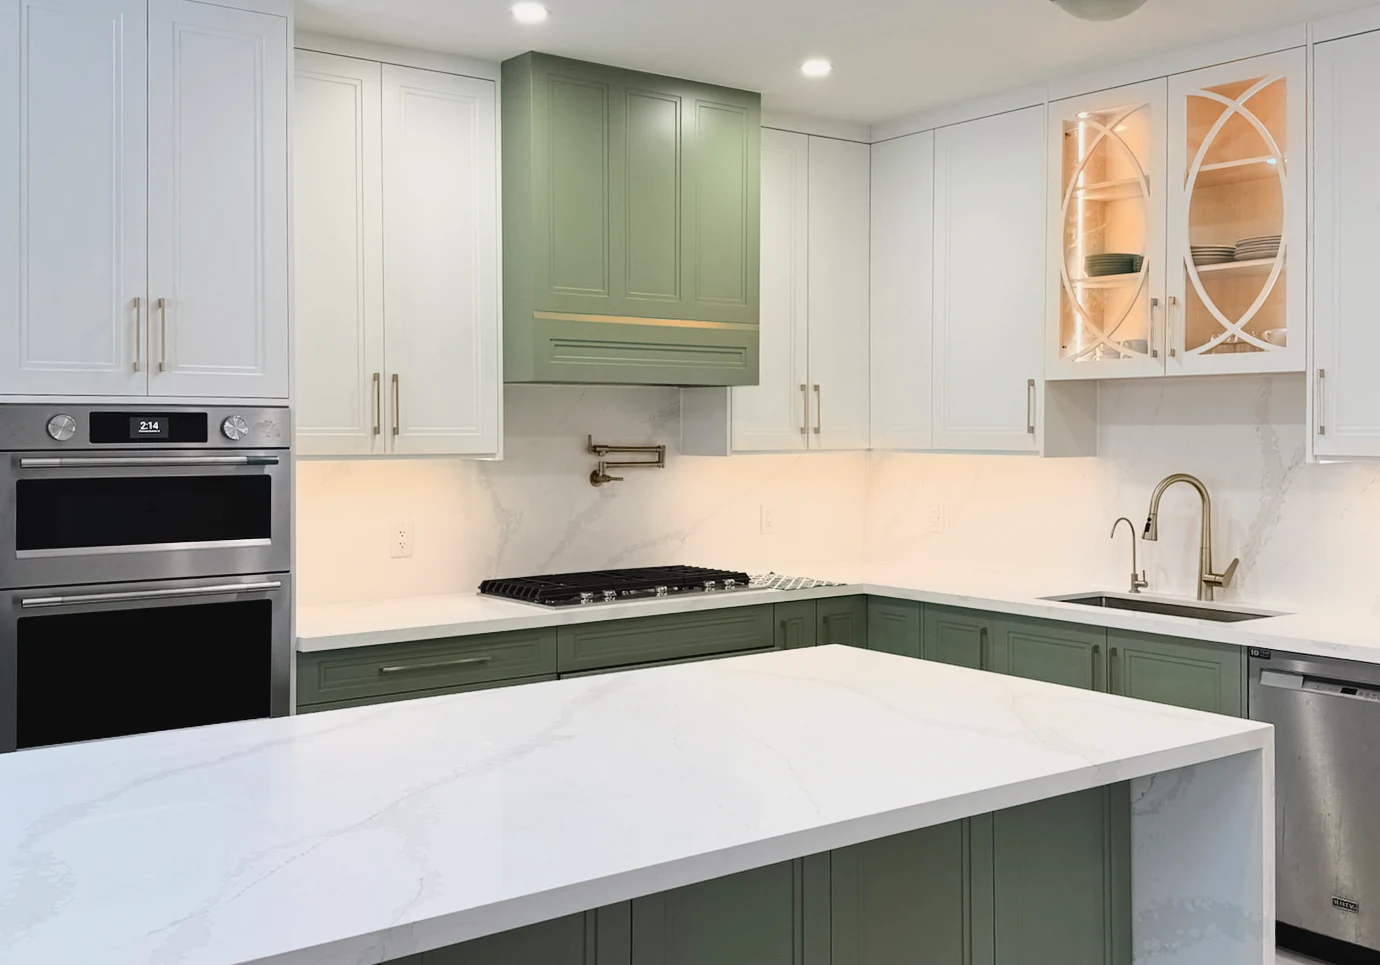
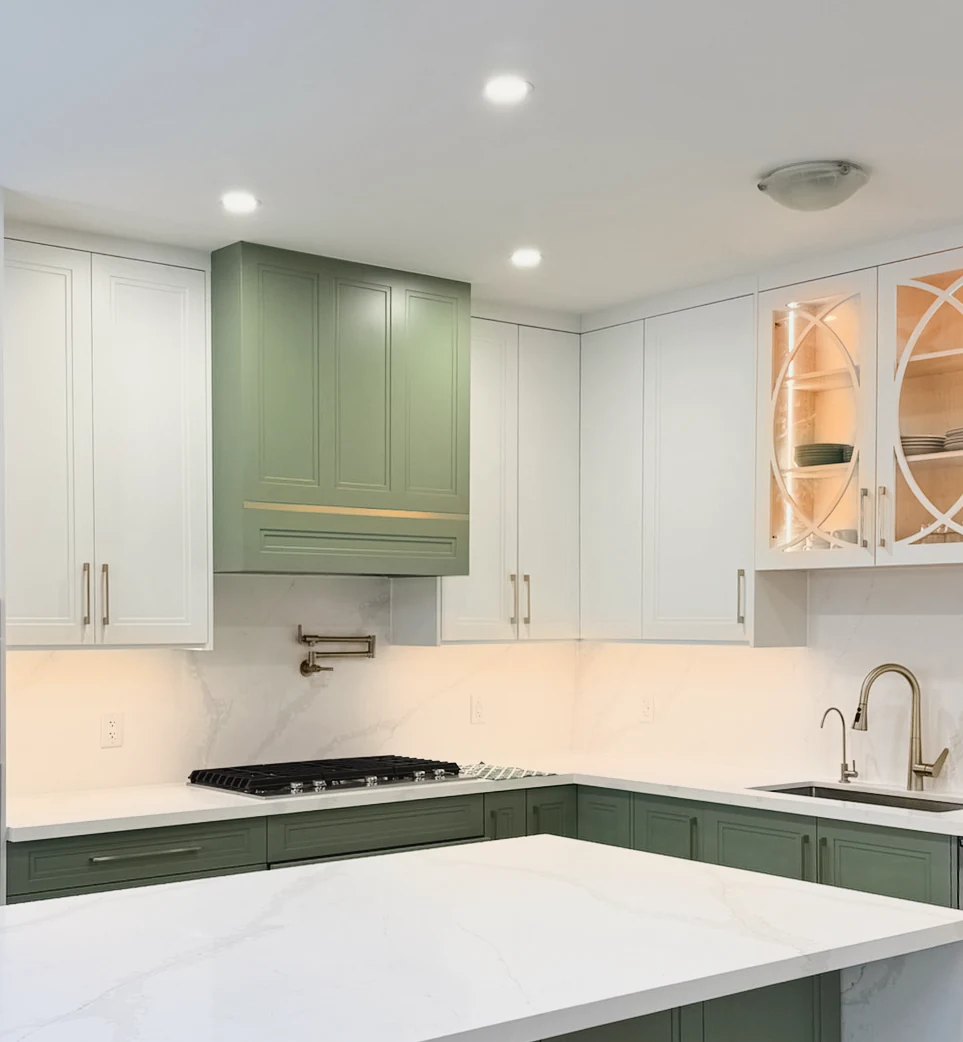
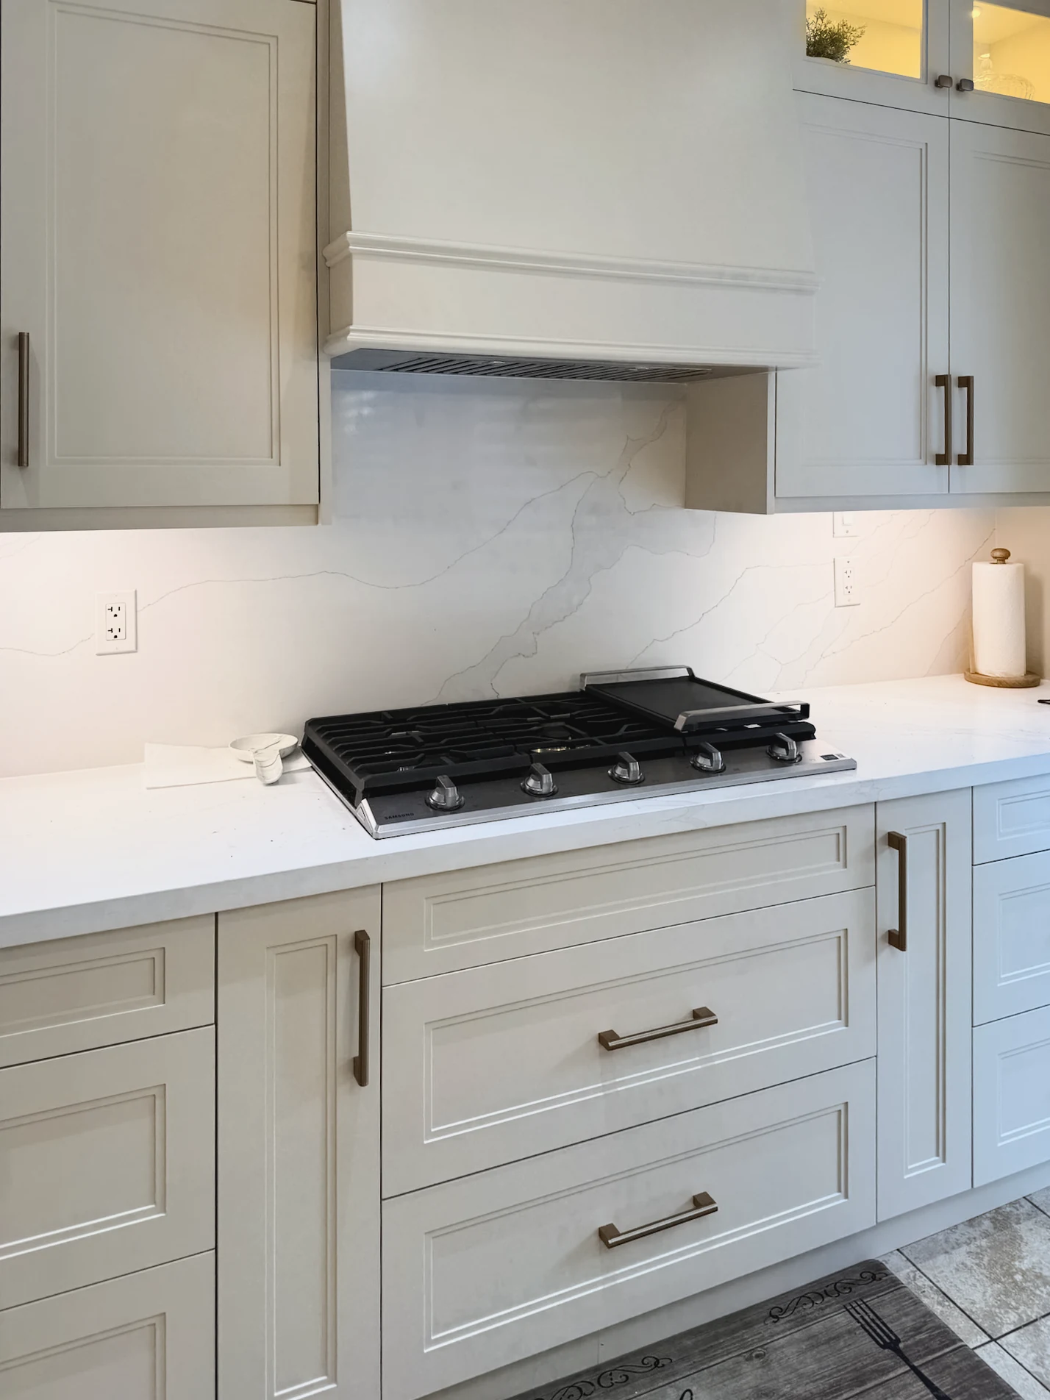
    Sage green shaker hood with a brass band over the cooktop, between white uppers
    Plate 03. Sage green shaker, white shaker, lattice glass doors, brass pulls.

    The hood sets the line.

    Sage hood and island

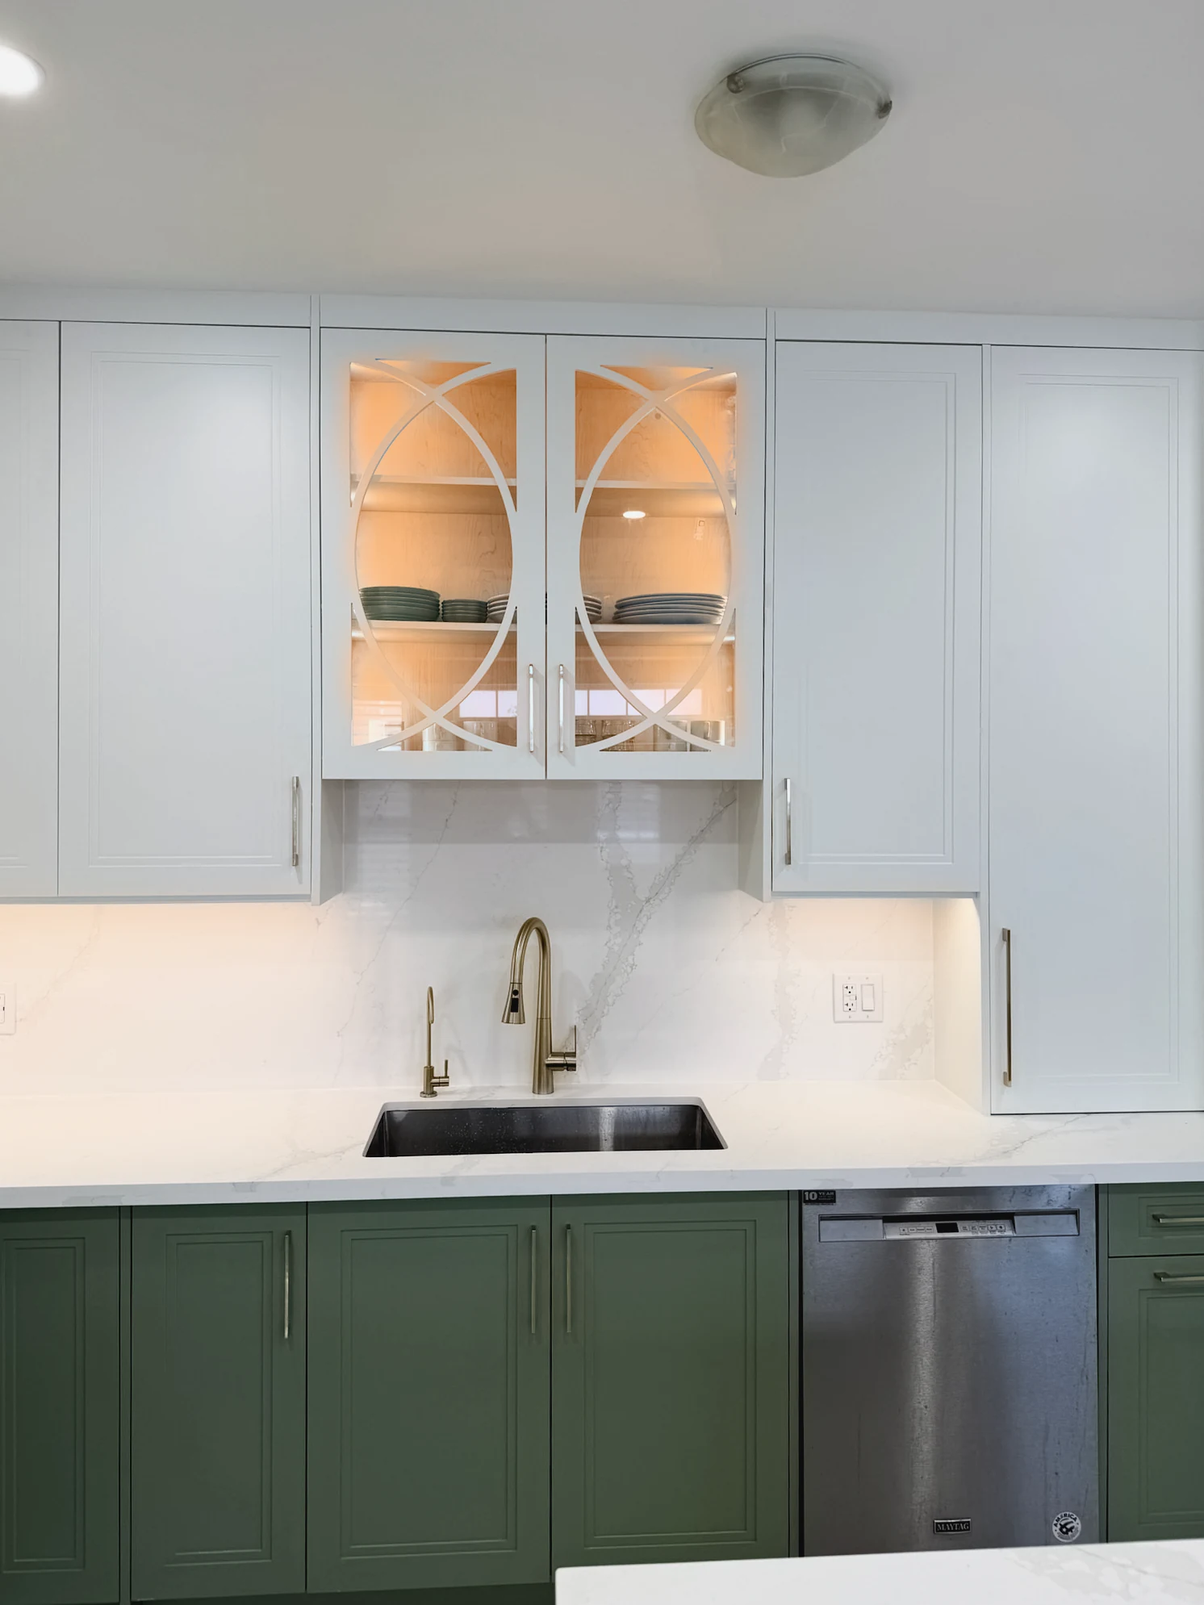
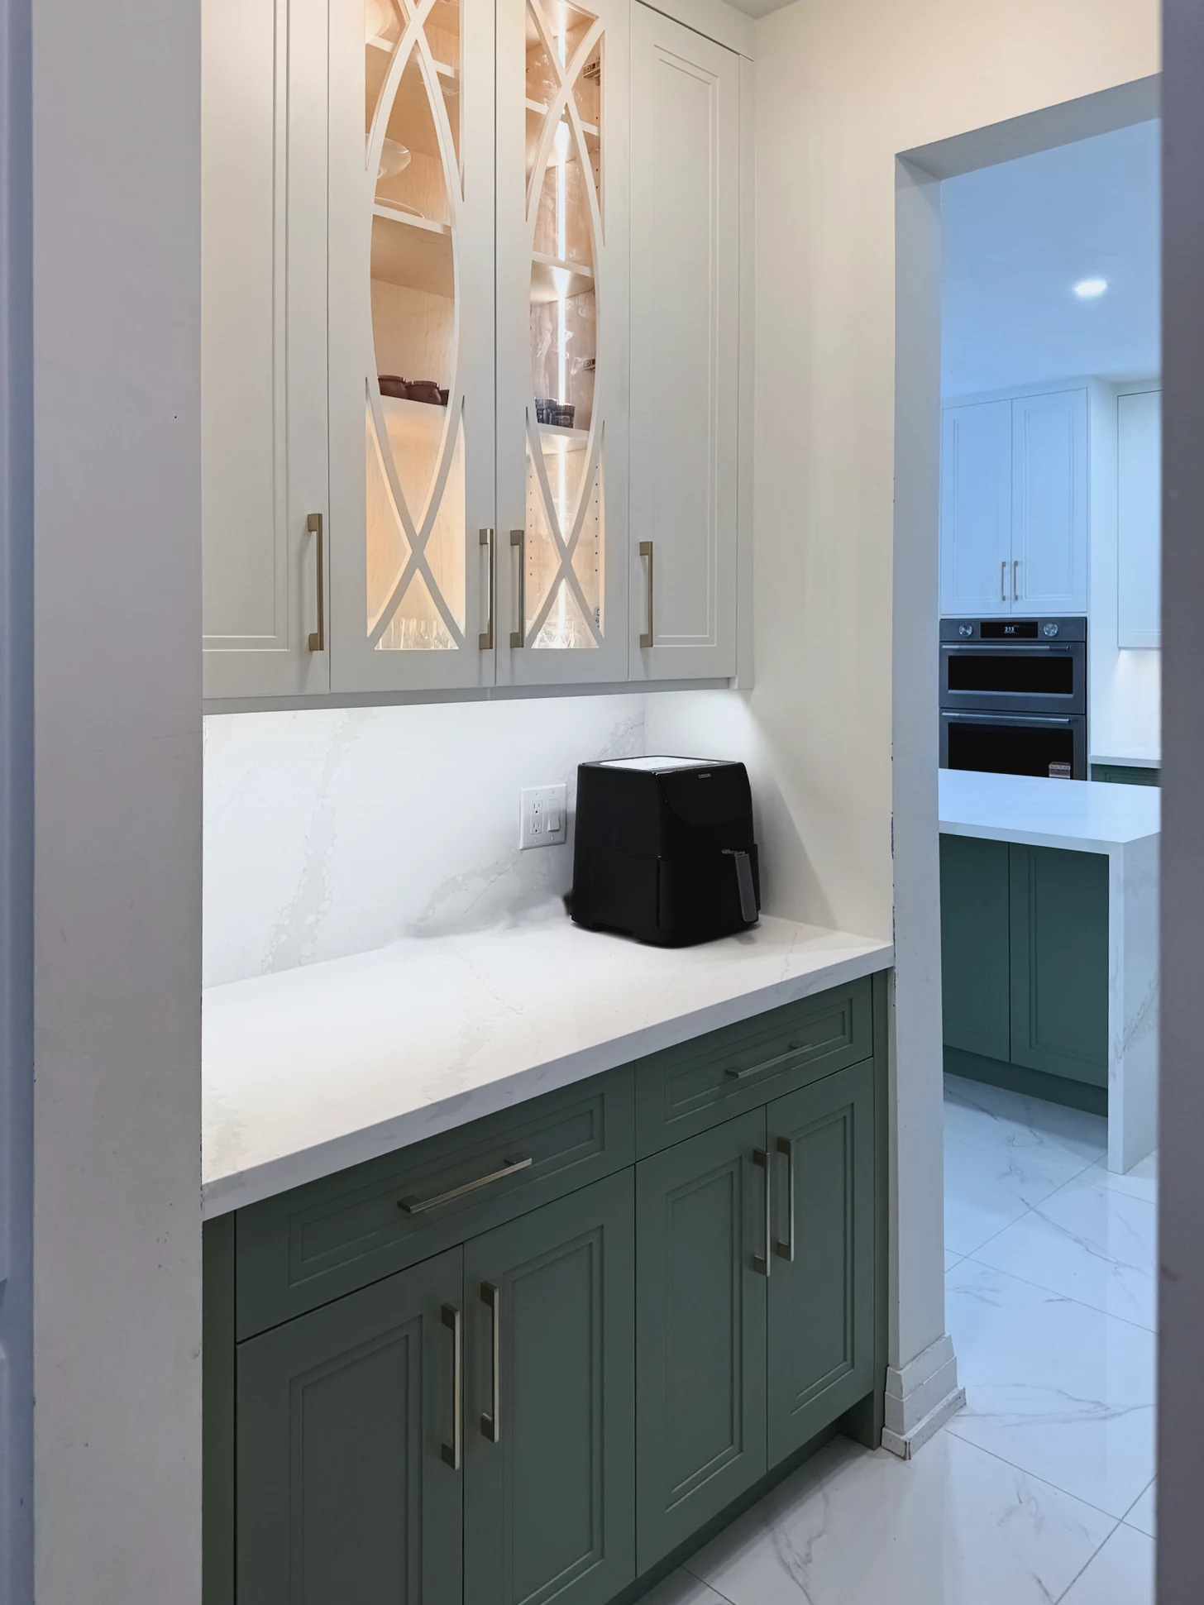
    The island faces the range wall, and the sink sits under a run of uppers. We built the island, the hood and the base cabinets in sage green and kept the uppers white, so the green hood sets the line of the room. Two upper doors are glazed in a pattern of overlapping circles, and the cabinet behind them is lit warm.
    More photos
    Sink wall with sage green shaker base cabinets, white uppers and a lit lattice-glass cabinet above a brass faucet
    Lit lattice-glass upper cabinet over sage green drawers with brass pulls, seen through a doorway toward the island

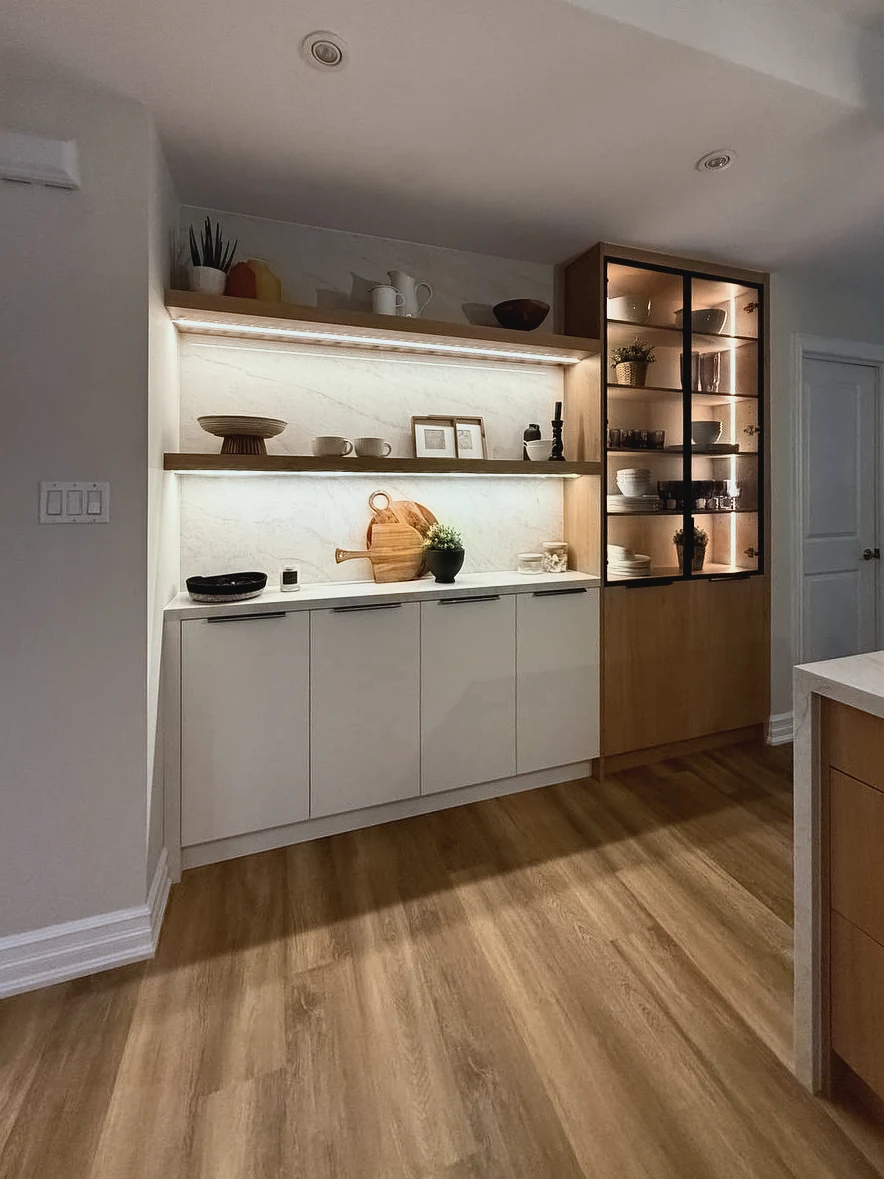
    Lit oak shelves

    Plate 04

    Oak and cream flat-panel kitchen corner with two lit floating oak shelves, a black-framed lit glass cabinet and the island edgeAn open kitchen with an oak-toned island and a cream cabinet wall.

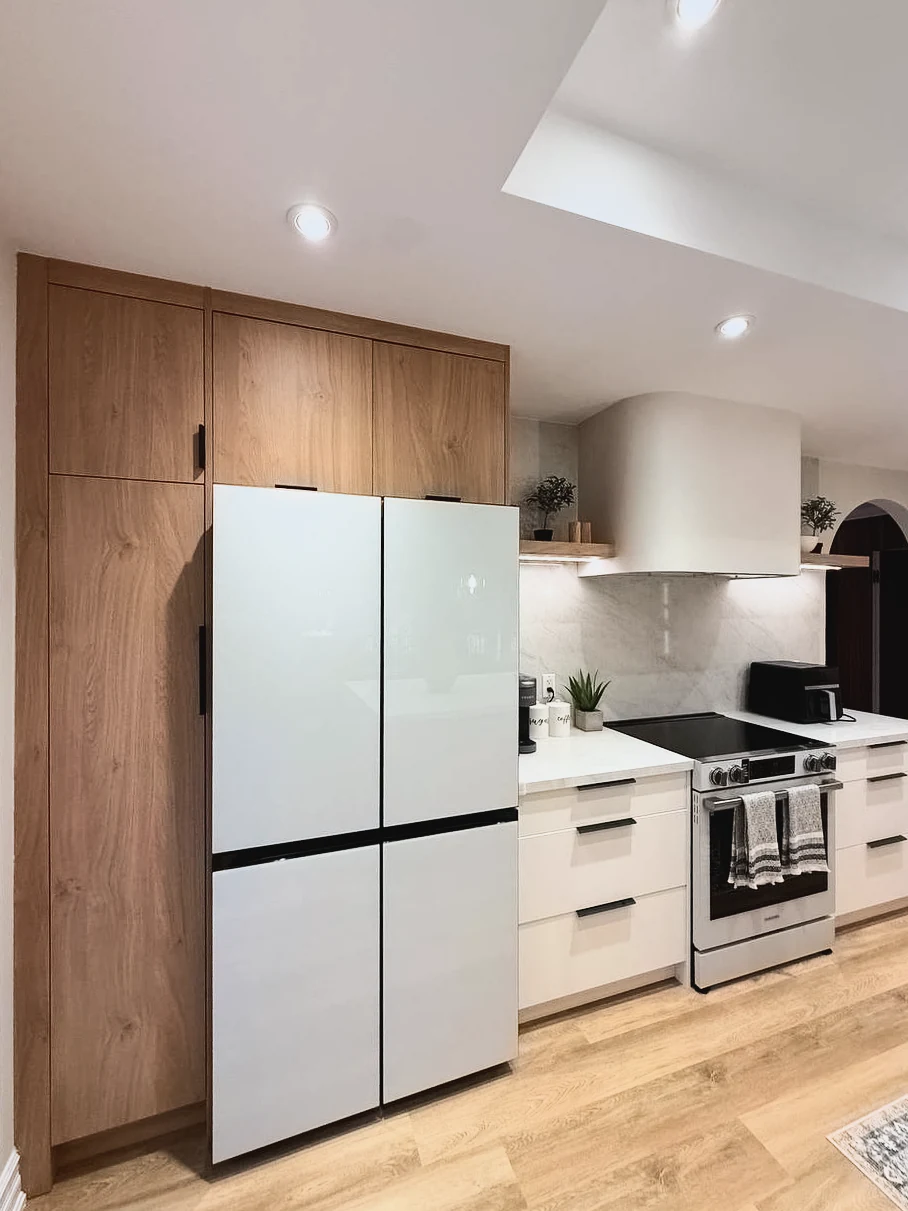
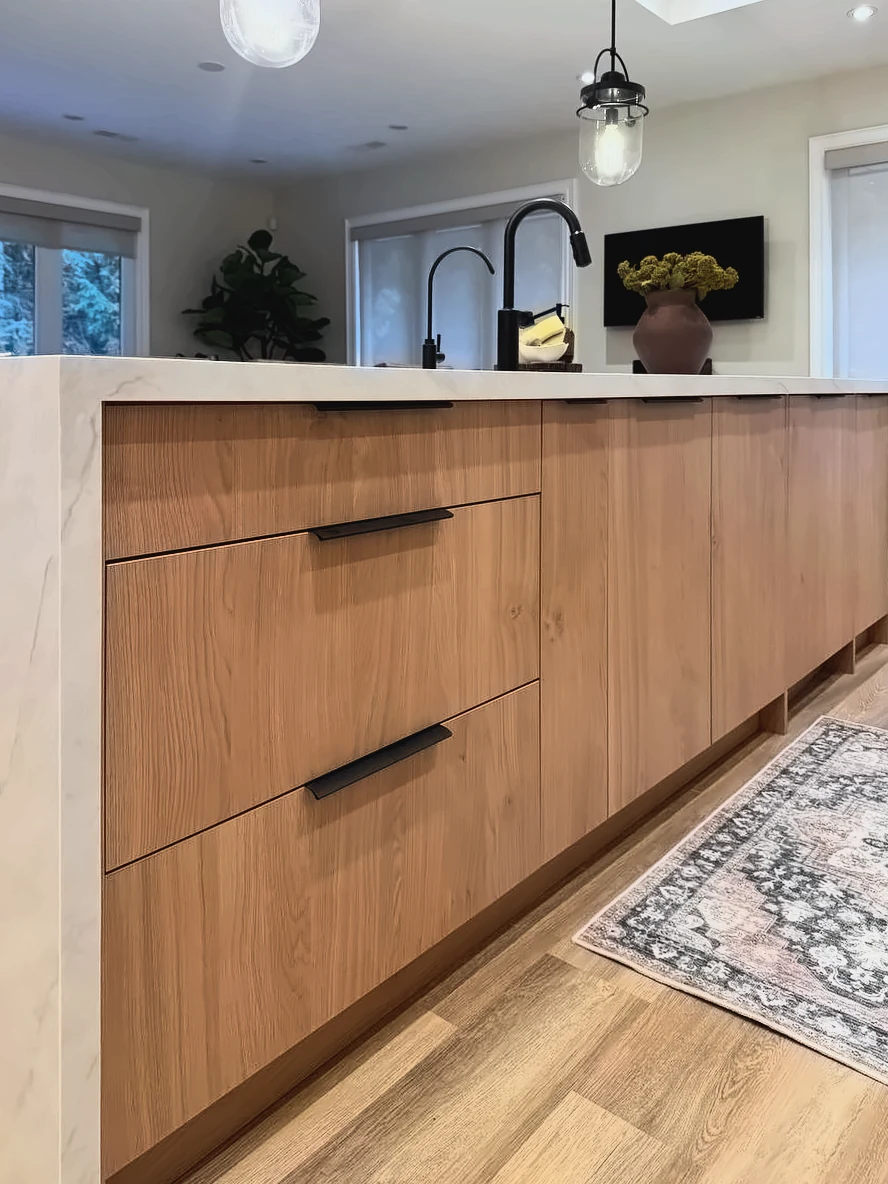
    An open kitchen with an oak-toned island and a cream cabinet wall. We built the island drawers, a tall oak unit around the fridge, a run of cream flat-panel base cabinets and a glass cabinet in a black frame. Light picks out the oak: a thin strip under each shelf, and another down the sides of the glass.
    Tall oak-look unit around a fridge, with cream flat-panel base cabinets and a rounded cream range hood
    Oak-look island front with two wide drawers and slim black bar pulls, under two glass pendant lights

    Brass on white shaker

    Plate 05

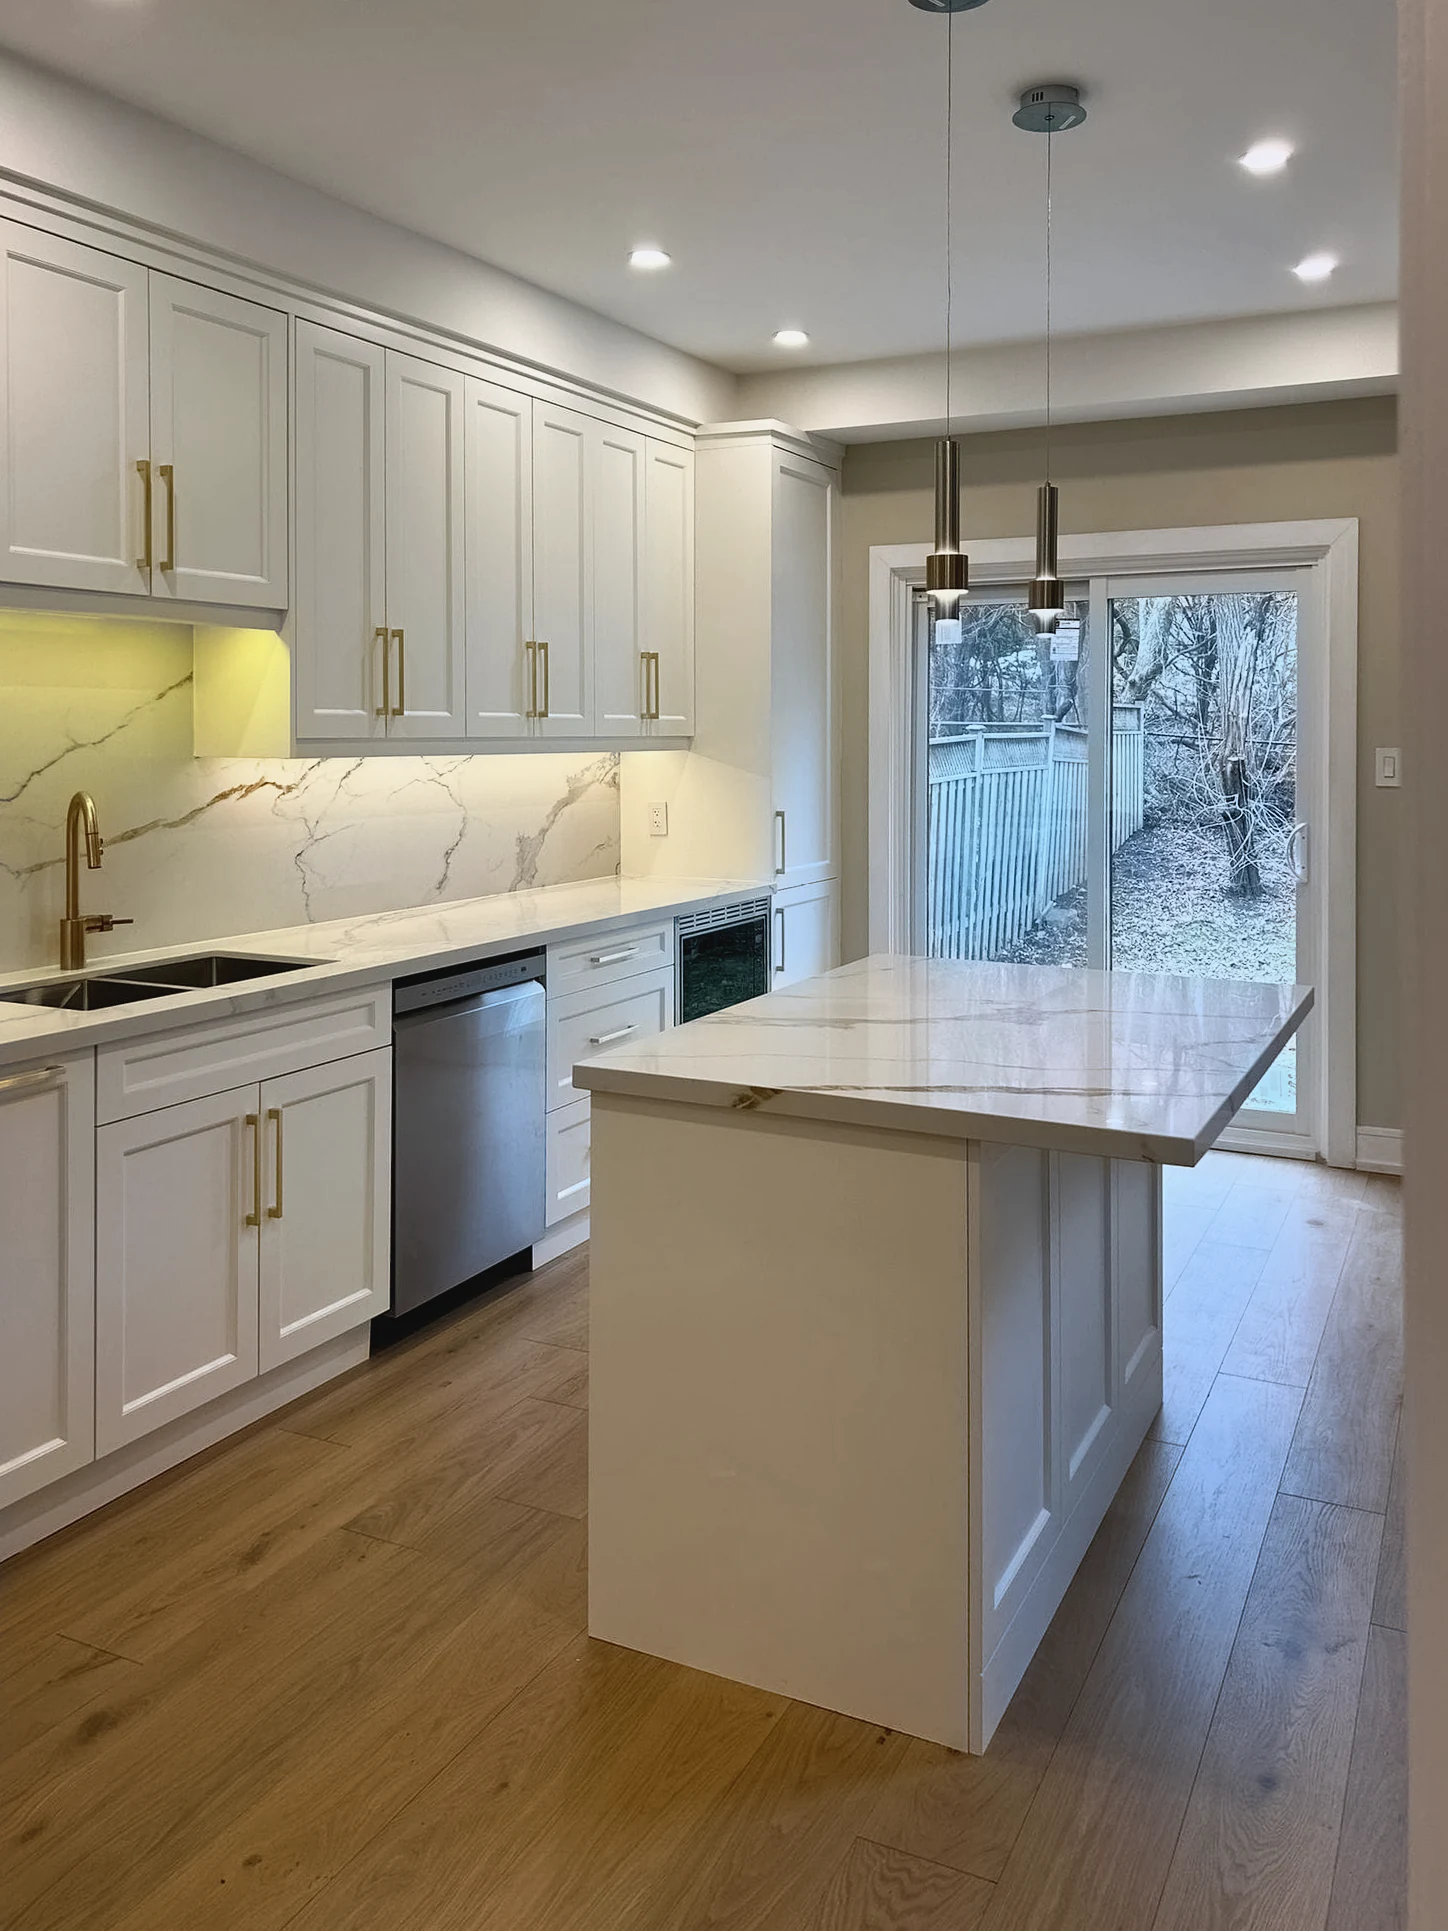
    White shaker kitchen with a veined island under two slim pendants, brass-pull uppers and a sliding glass door, built by ASM MillworkA sink wall along one side, a sliding glass door at the far end, and an island between them.

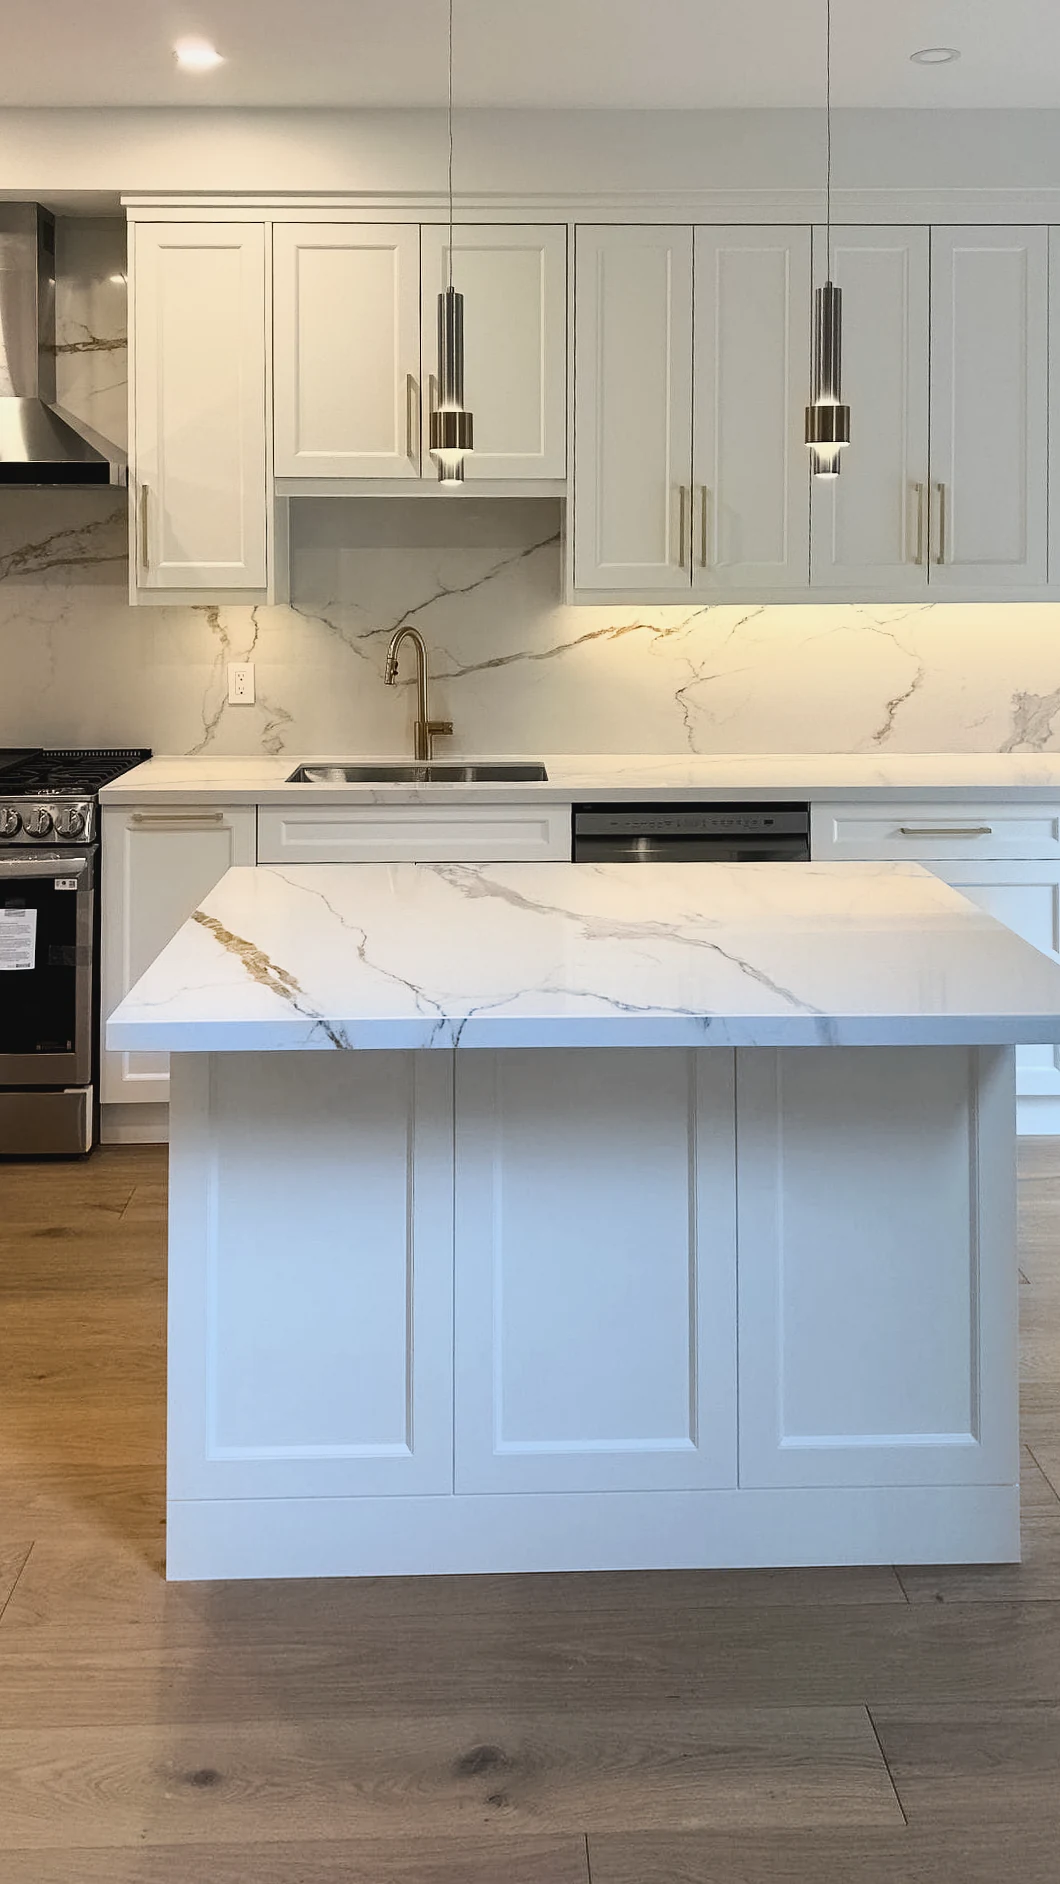
    A sink wall along one side, a sliding glass door at the far end, and an island between them. We built the white shaker cabinets and gave them brass bar pulls. The drawer run shows it best: three shaker-front drawers, each with a long brass pull, under a strip of light. Gold veining runs through the island top.

    White shaker island facing a sink wall with brass pulls and a gold-veined stone splash
    Run of three white shaker drawers with long brass bar pulls, lit from above by an under-cabinet strip

    Light from two heights

    Plate 06

    Cream shaker kitchen with a waterfall island, three upholstered stools and a plain hood, under a tall window wallA tall room with a window over the sink and a second window set high in the wall, so light comes from two heights.

    A tall room with a window over the sink and a second window set high in the wall, so light comes from two heights. We built the cream shaker cabinets, a plain flat-front hood, and the island with its waterfall side and room for three stools. The pulls change by piece: slim brass bars set low on the upper doors, round brass knobs on the island.

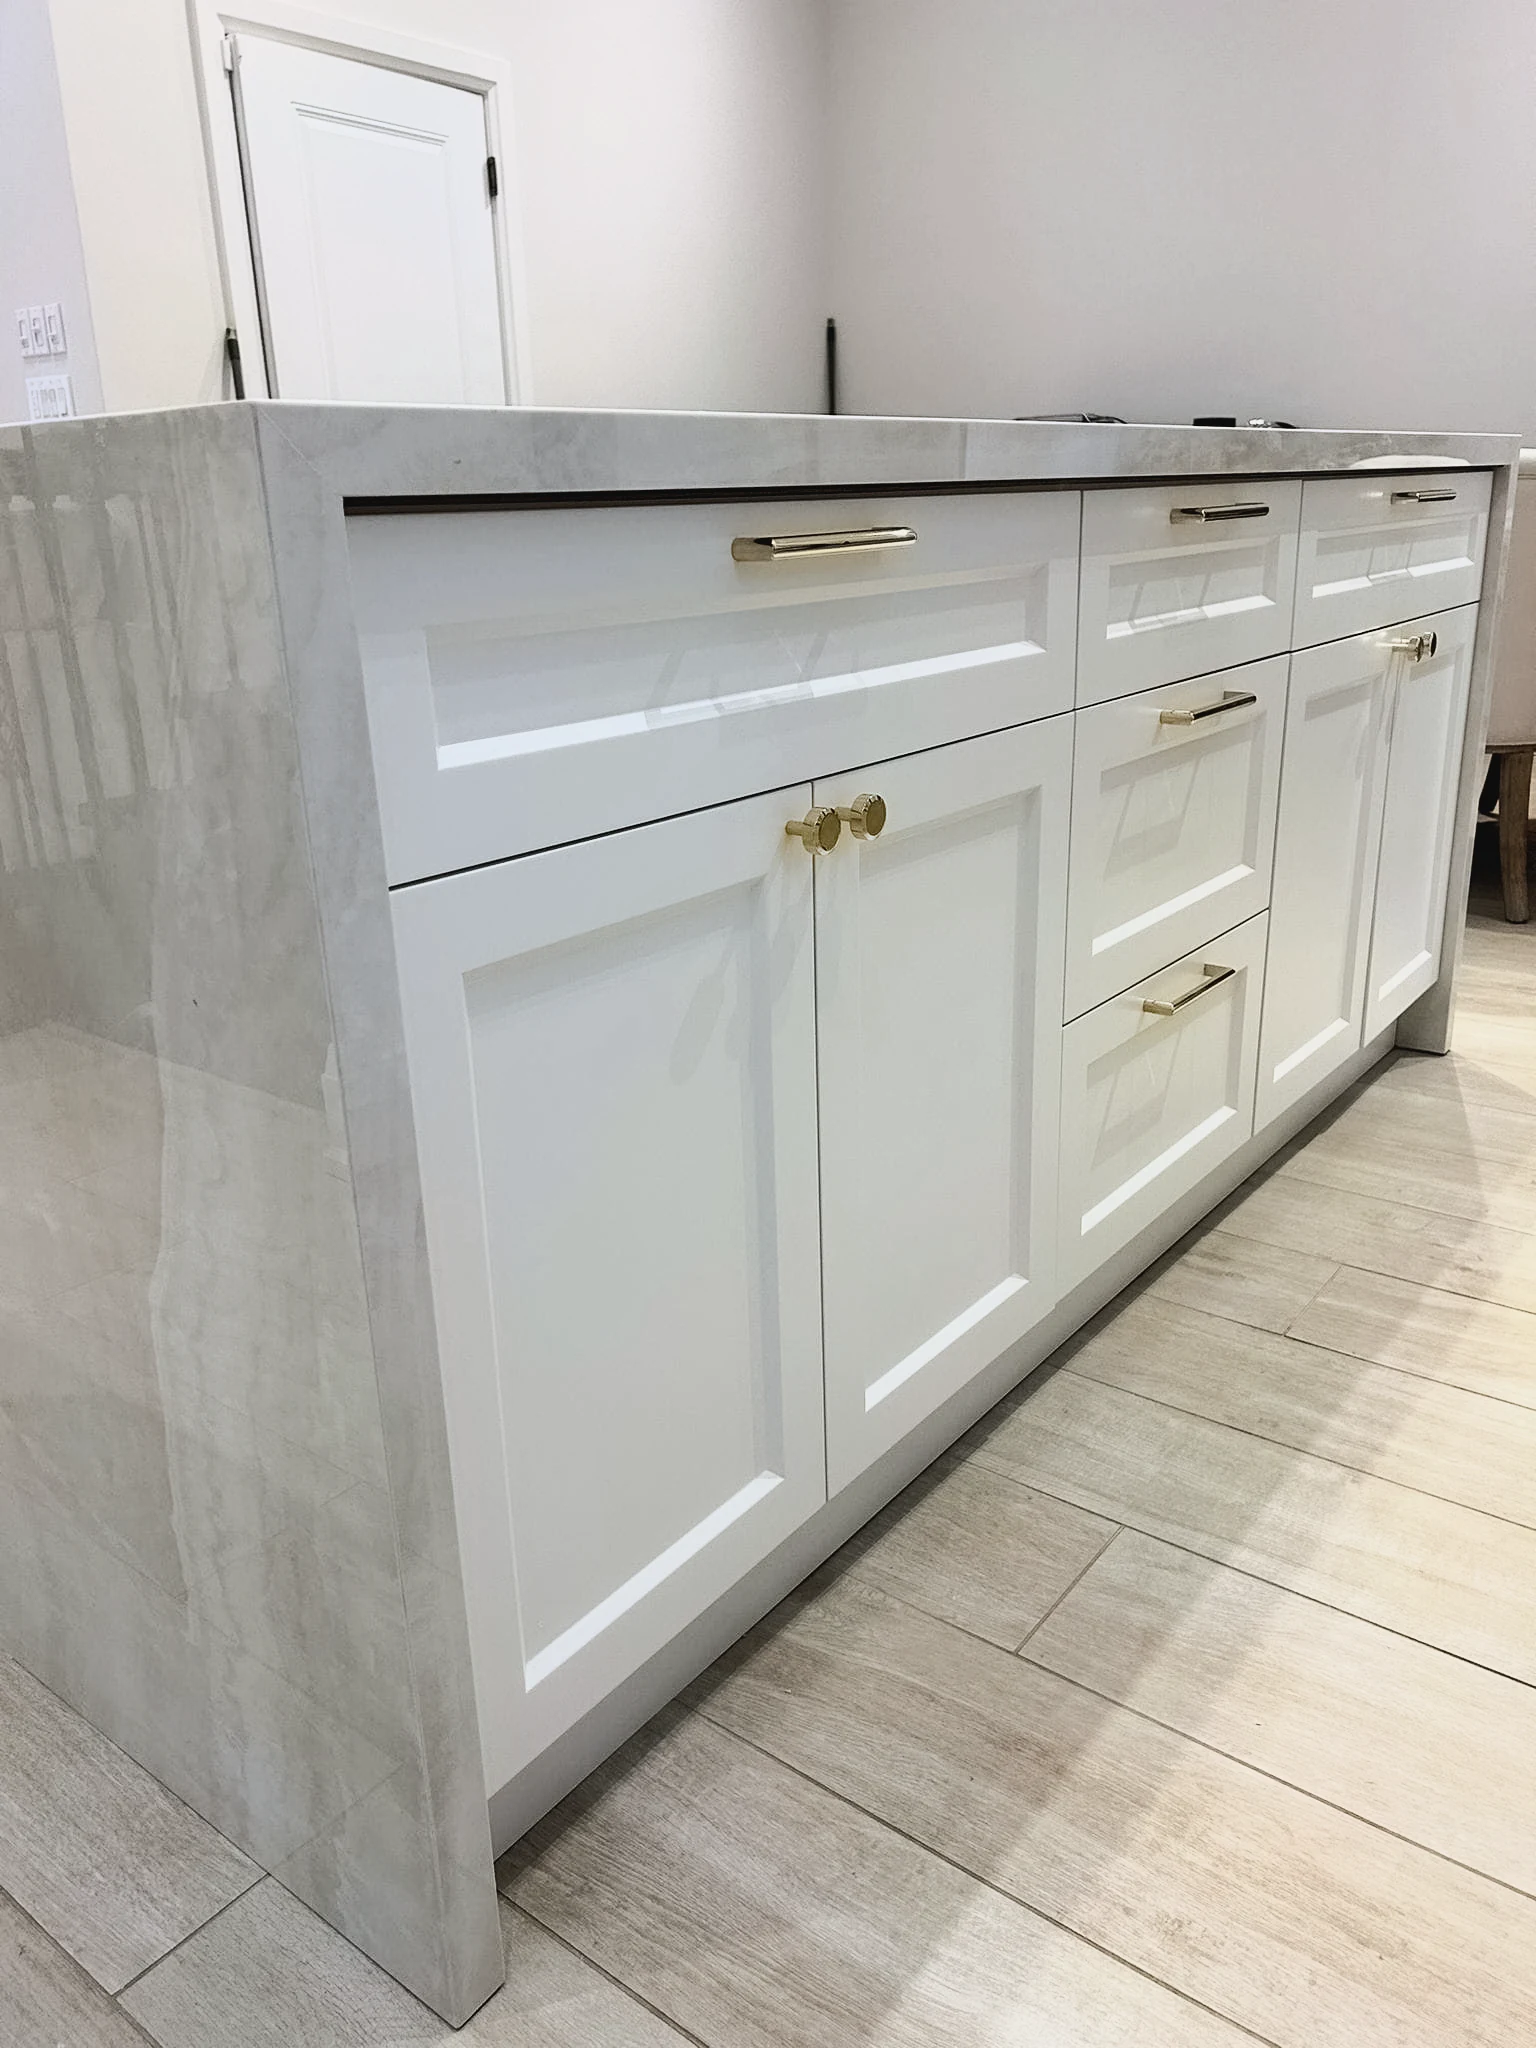
    Side of a waterfall island with cream shaker drawers, brass bar pulls and round brass knobs

    Cream-wrapped hood

    Plate 07

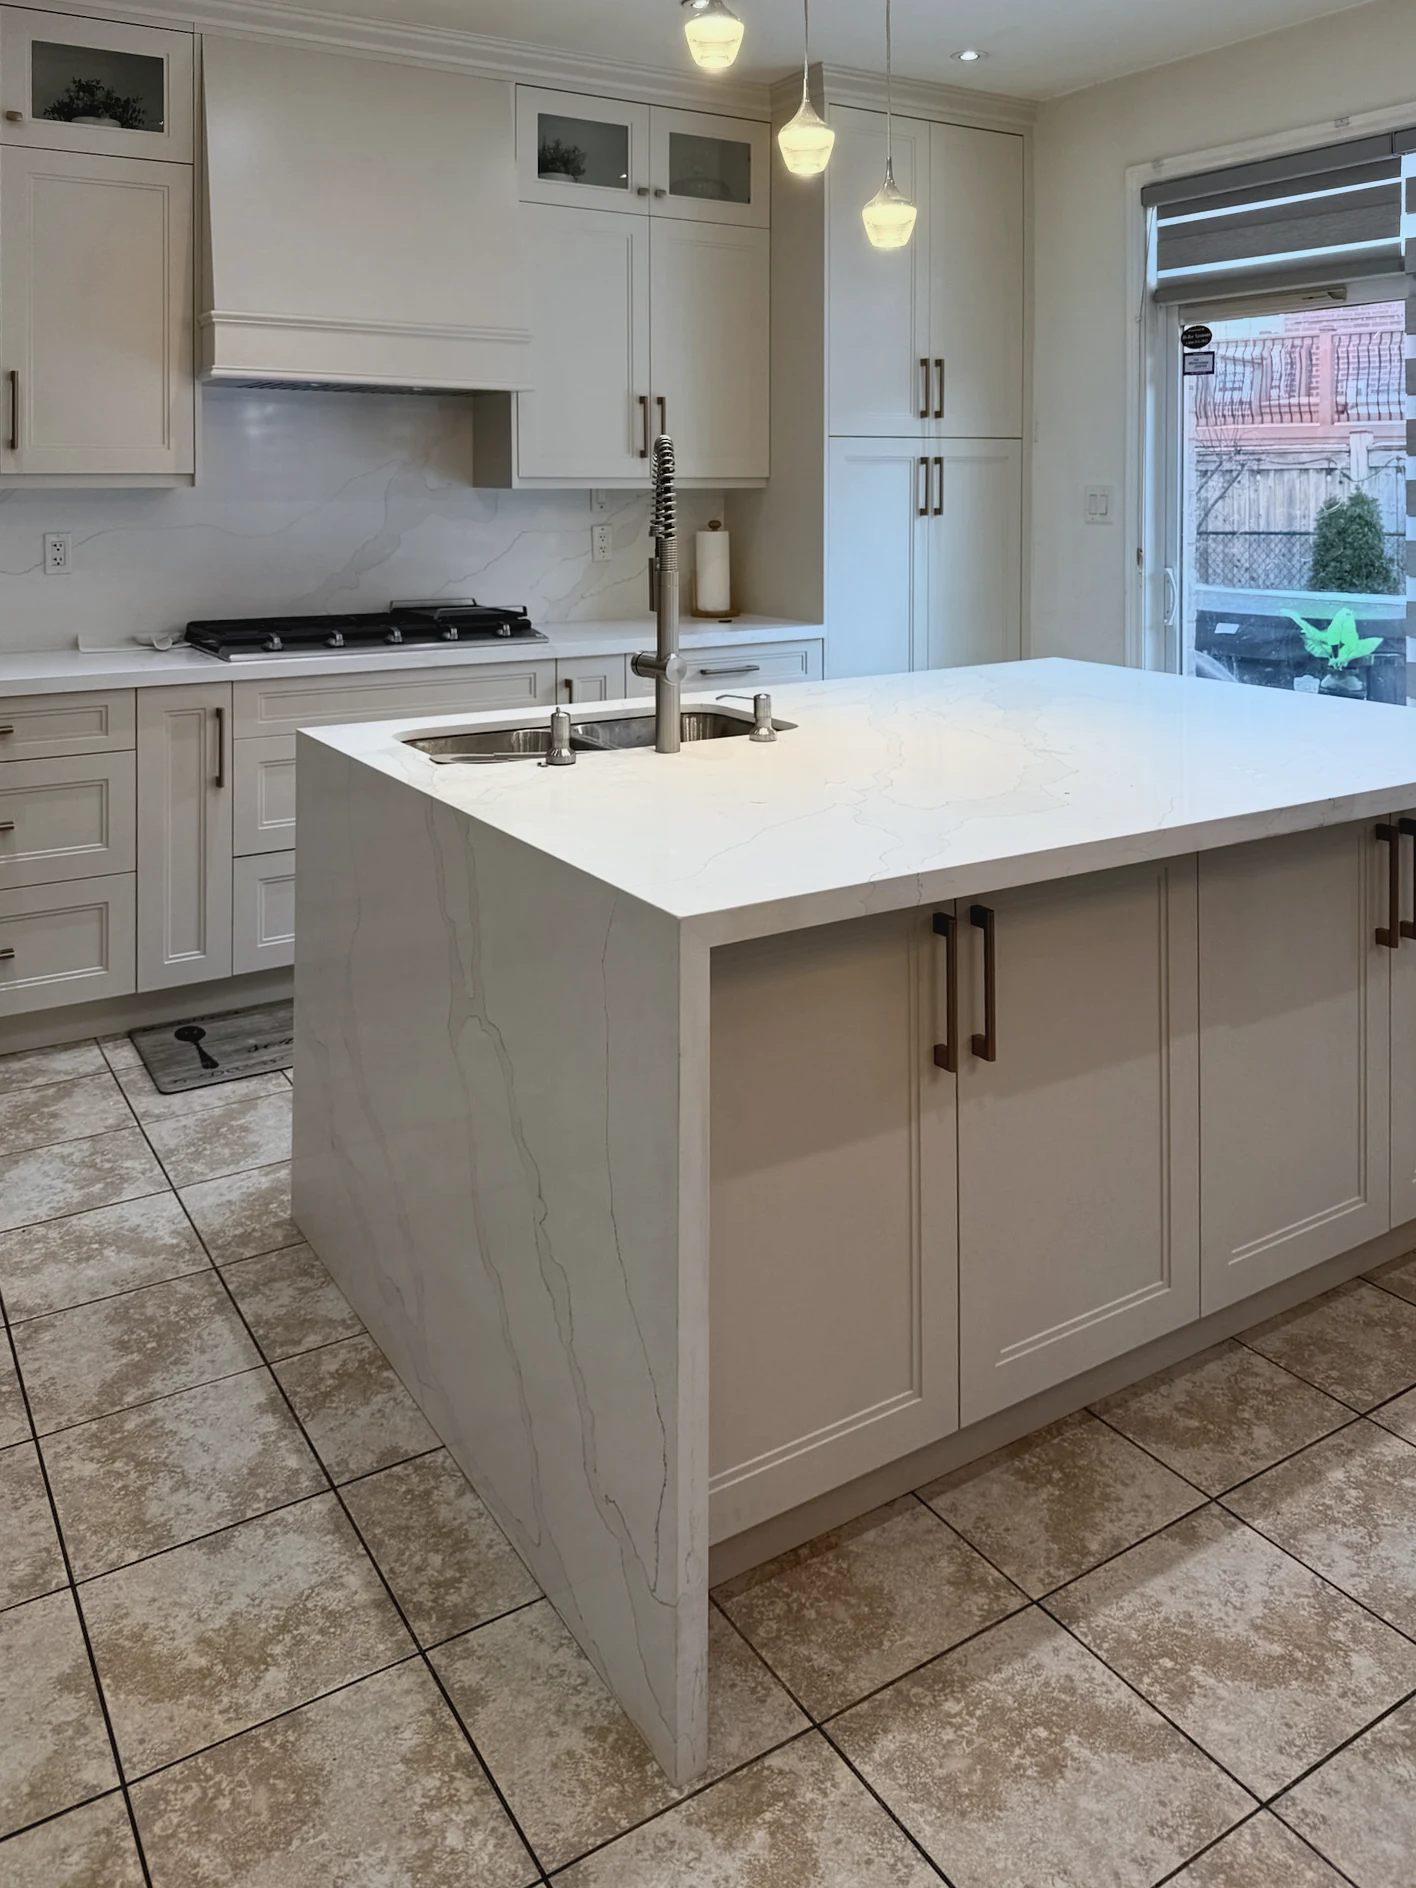
    Cream shaker kitchen with a waterfall sink island, three pendant lights and a gas cooktop wallA kitchen with a sink island, a gas cooktop wall and a stack of wall ovens.

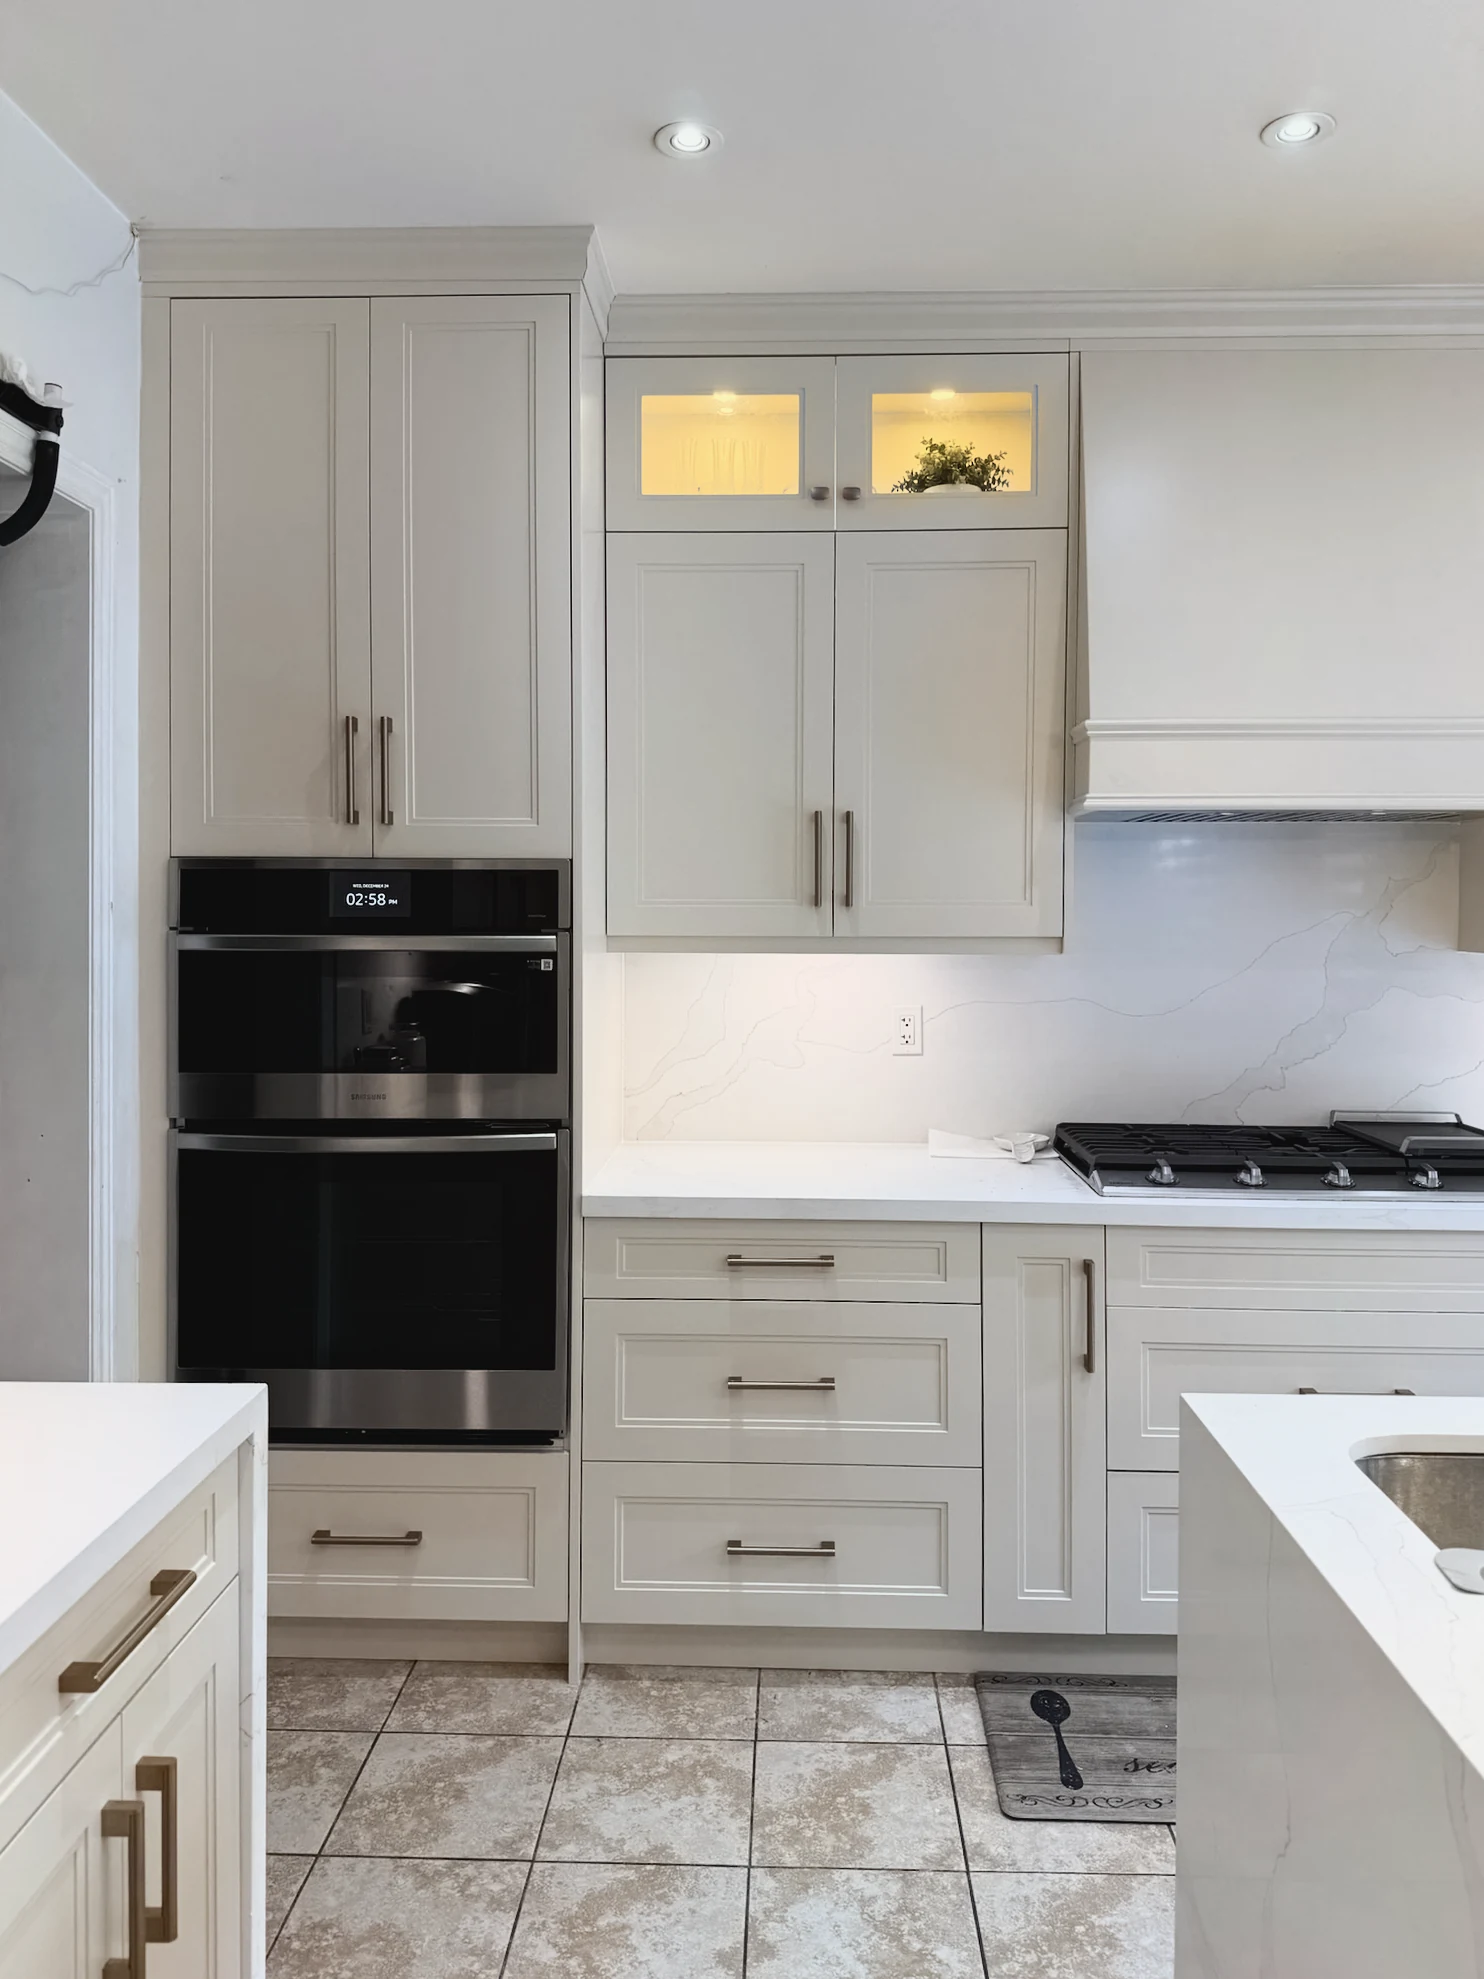
    A kitchen with a sink island, a gas cooktop wall and a stack of wall ovens. We built the cream shaker cabinets around all of it, with glass-front uppers lit from inside. The hood is wrapped in the same cream, with crown moulding along its edge, so it reads as part of the cabinetry.

    Stacked wall ovens beside lit glass-front uppers in a cream shaker kitchen, with the island corner in front
    Cream hood with crown moulding over a gas cooktop, above stacked drawers with long champagne bar pulls

    Lit glass pantry

    Plate 08

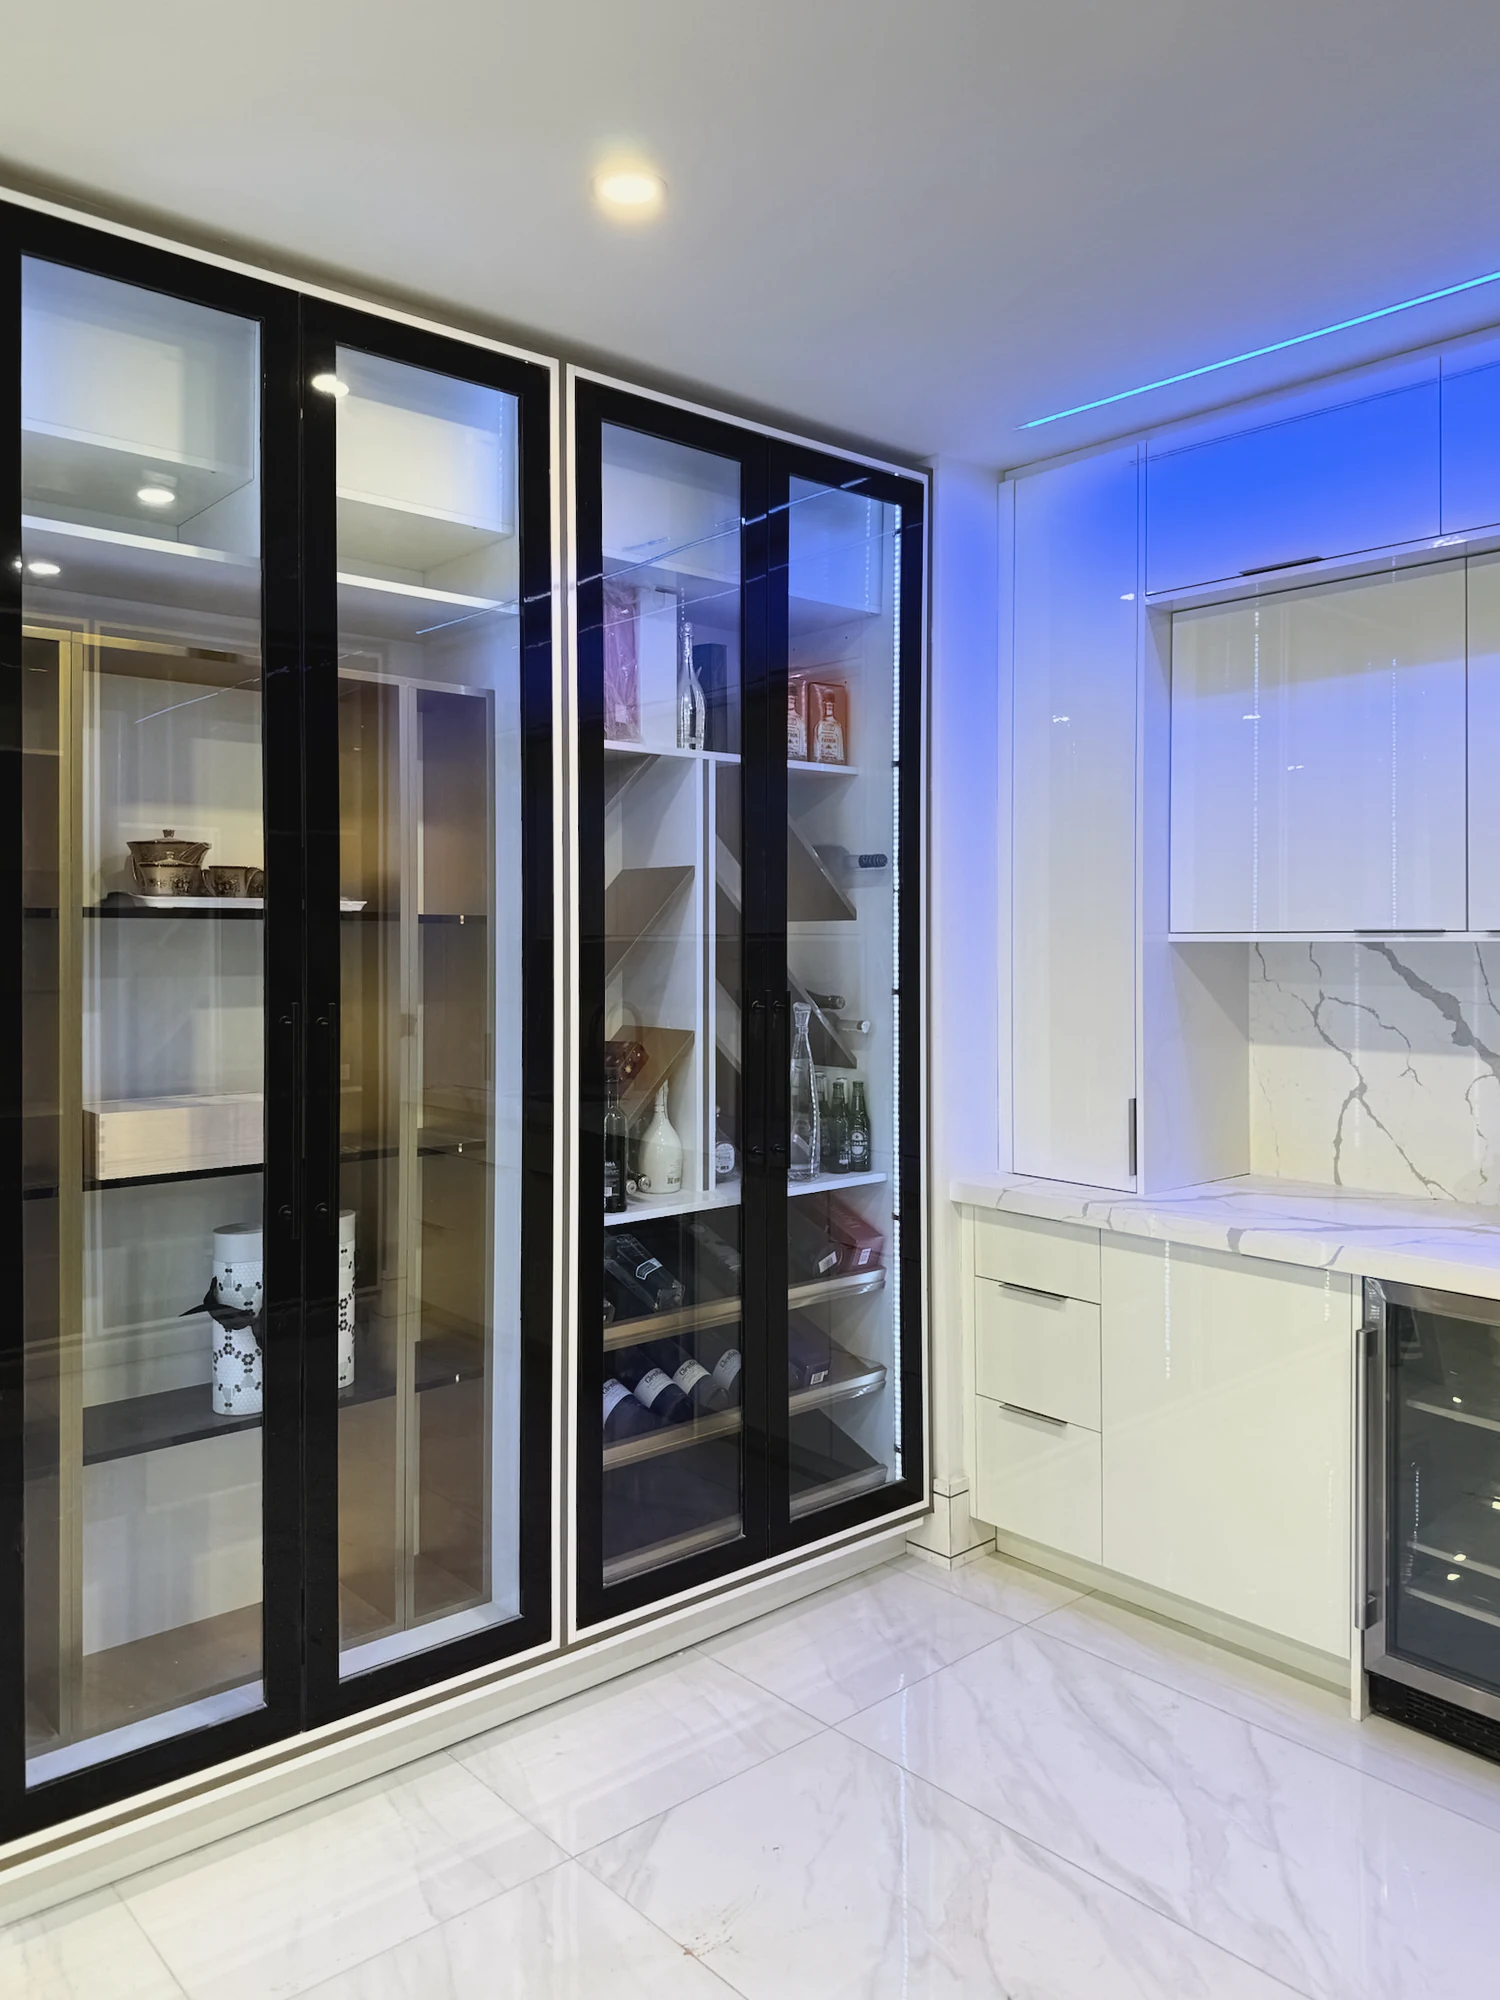
    Two tall black-framed glass pantry doors with LED strip lighting, beside a gloss white run and a wine fridgeA gloss white run with a wine fridge built in, beside two tall pantry doors glazed in black frames.

    A gloss white run with a wine fridge built in, beside two tall pantry doors glazed in black frames. We built the doors and the white cabinets around them. One LED strip runs along the ceiling edge and another down the inside of the glass, so every shelf shows what is on it.

    Units for three walls

    Plate 09

    Navy wall unit with open shelves and small lights in the top bays, over a row of doors with no handles, built by ASM MillworkThree wall units, each built to the wall it stands on.

    Three wall units, each built to the wall it stands on. A navy unit has open shelves with small lights set into the top bays, over a row of doors with no handles. Two white wardrobe walls follow: one with a framed centre panel above a stack of drawers, one with mirrored doors above a bank of brass-pulled drawers.

    Three more kitchens

    Plate 10

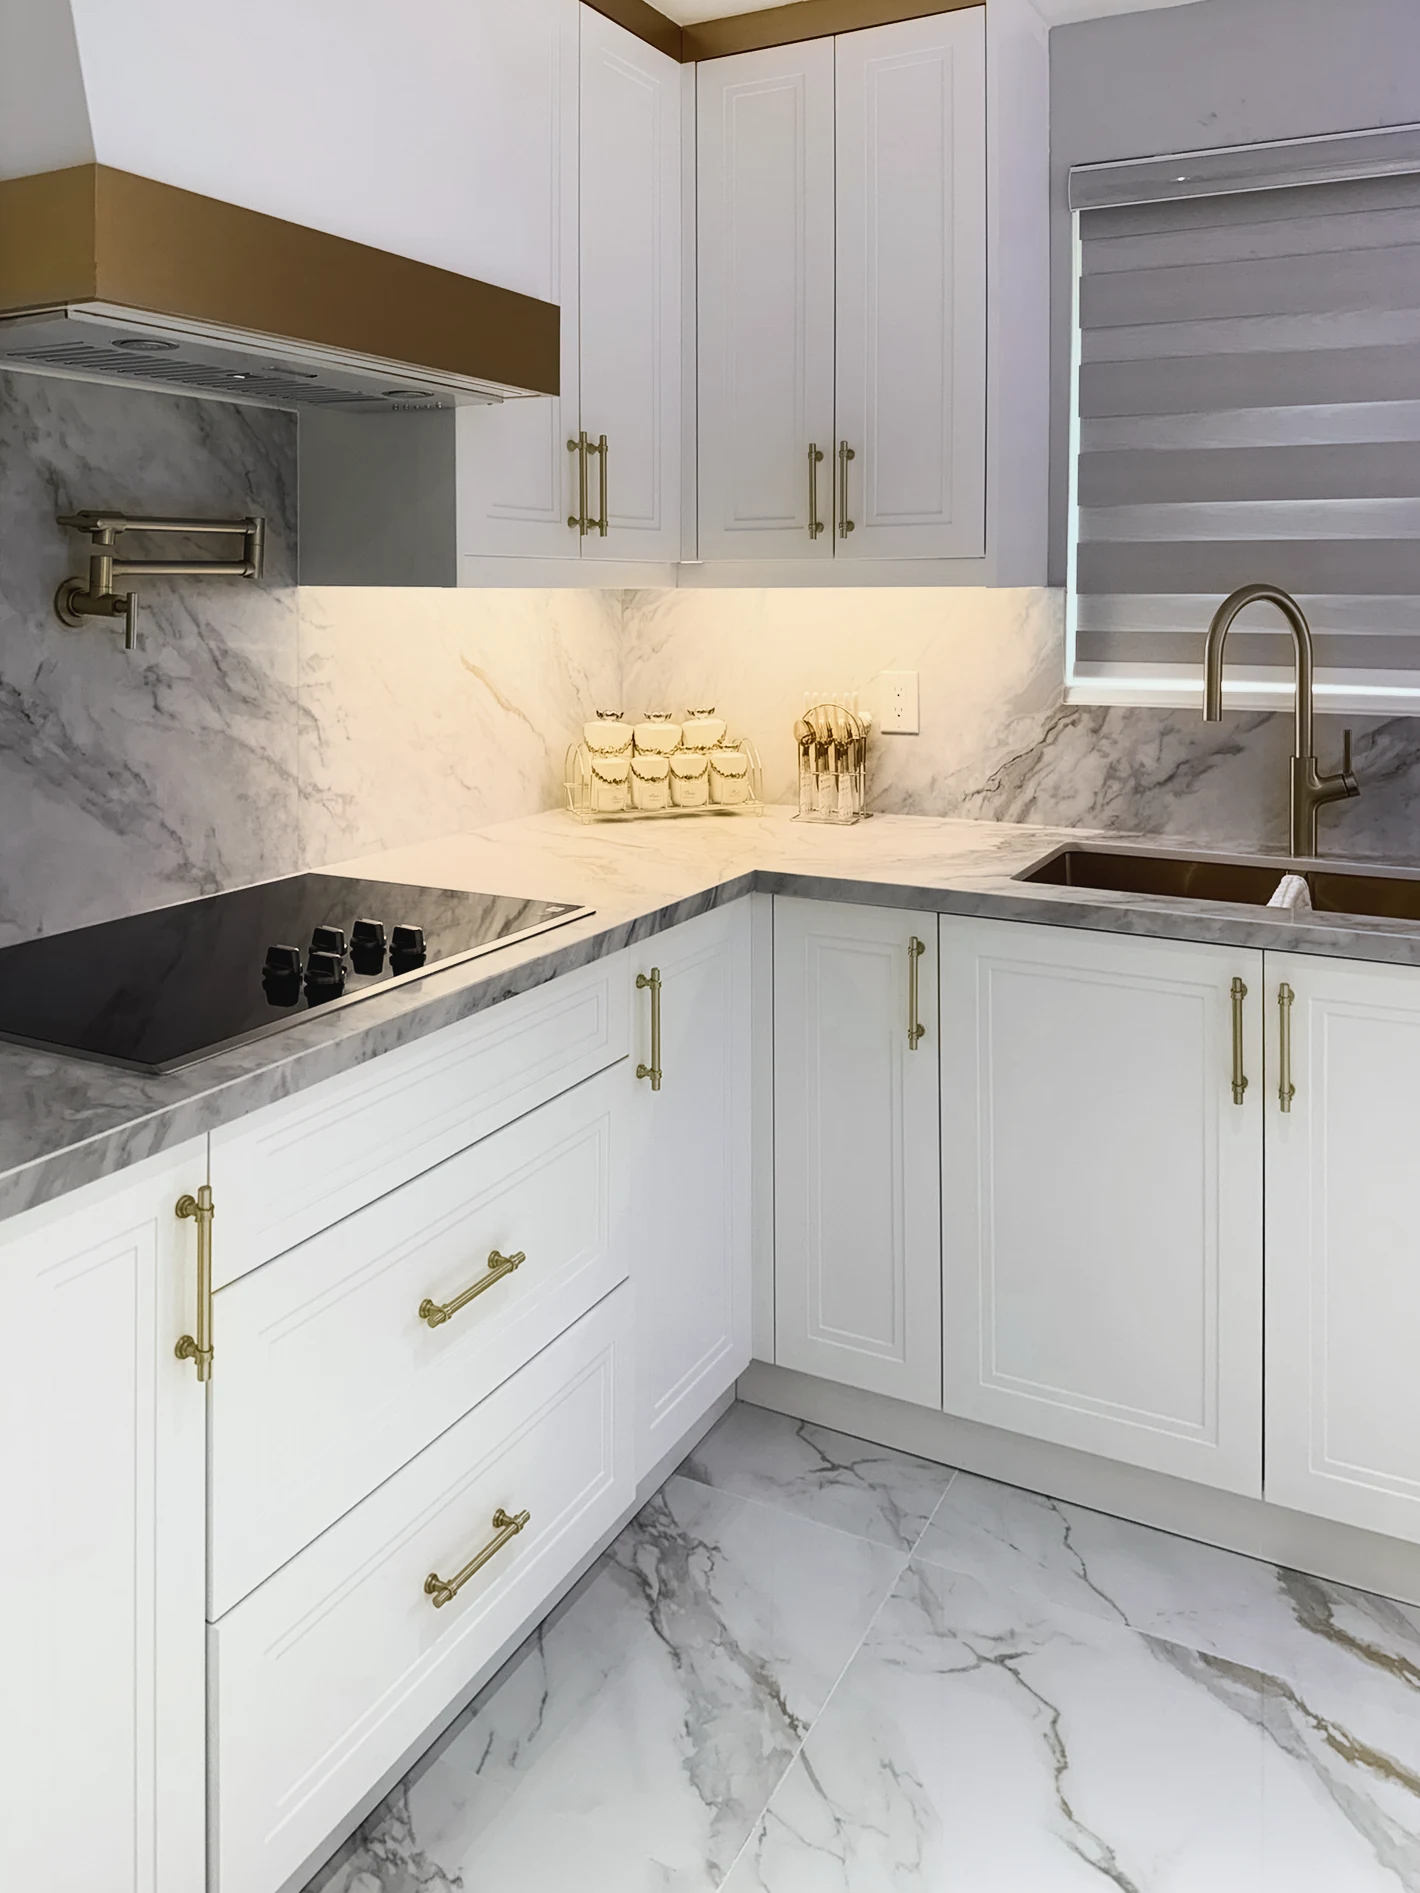
    White shaker corner with a brass band across the hood, a brass pot filler, a brass faucet and a marble-look splashThree kitchens, one photo each.

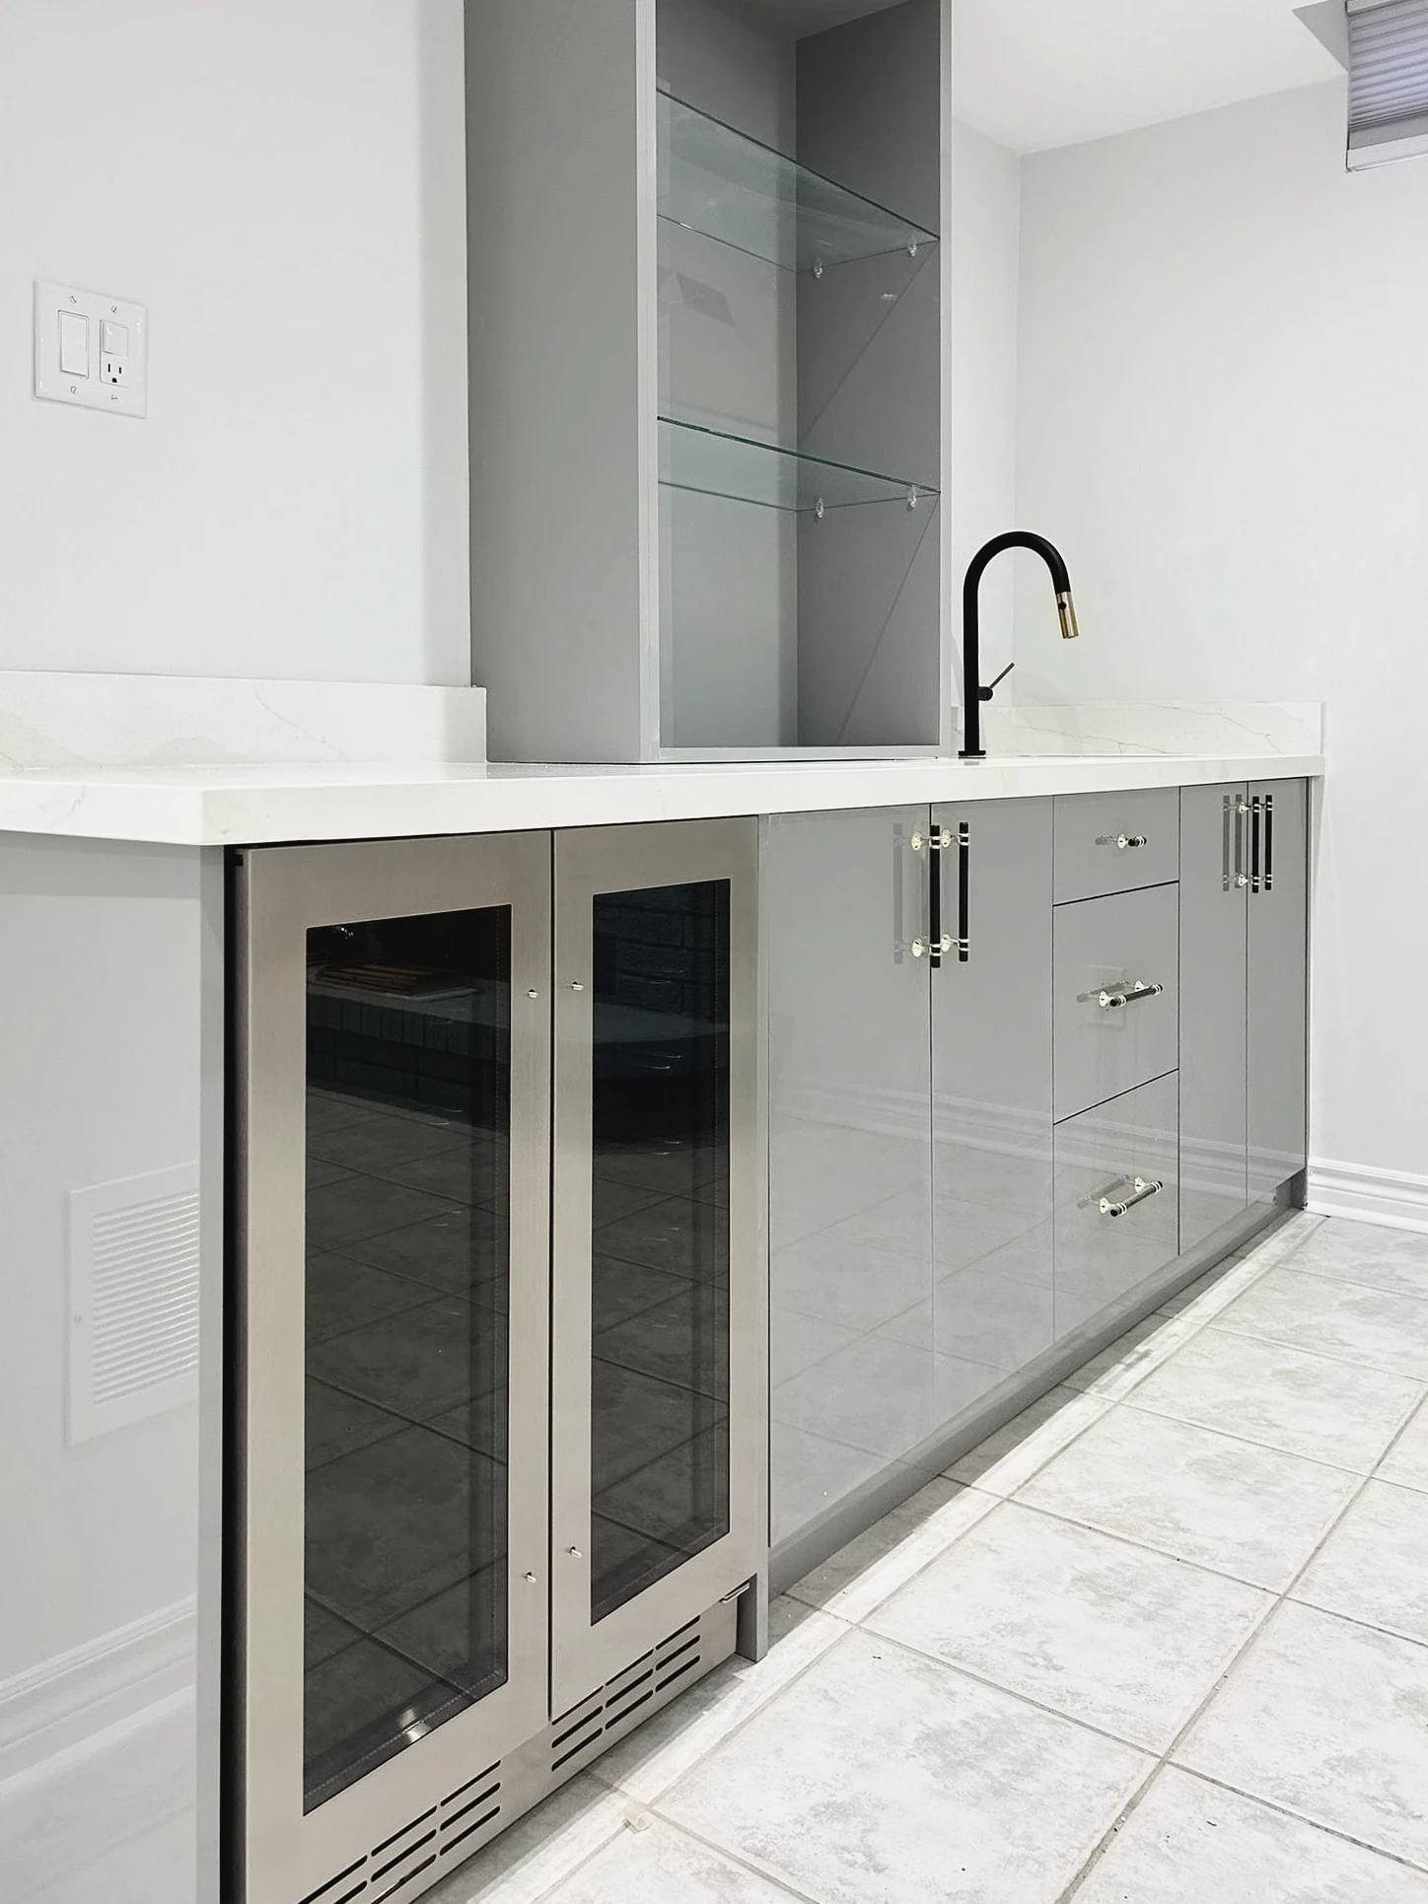
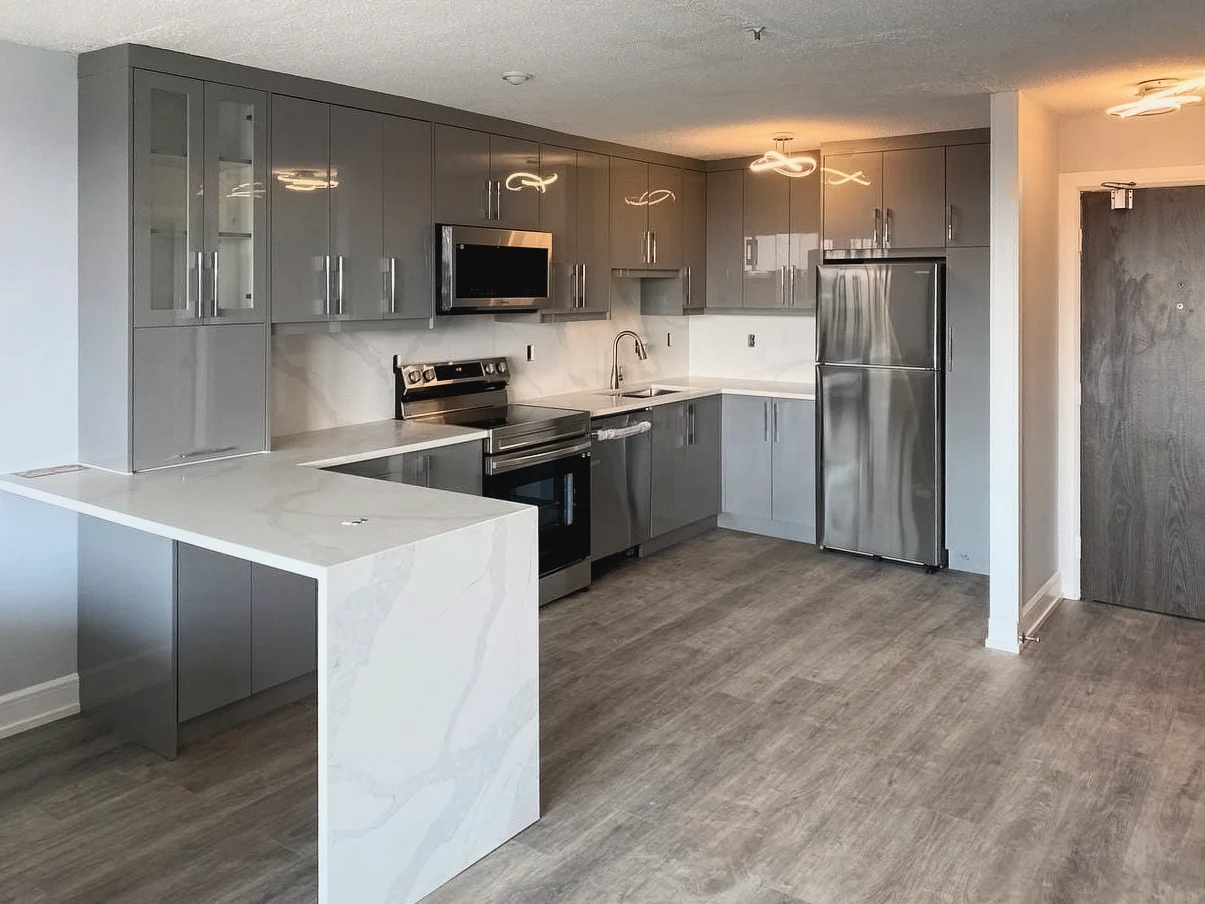
    Three kitchens, one photo each. A white shaker corner carries a brass band across the hood and along the top of the uppers, with a brass pot filler on the wall. A grey gloss run holds a wine fridge beside an open glass-shelf unit. An open kitchen in grey gloss ends in a waterfall peninsula.

    Grey gloss base run with a stainless-framed wine fridge, a black faucet and an open glass-shelf unit
    Open grey gloss kitchen with a waterfall peninsula, a stainless fridge and glass-front uppers

    Details in the cabinets we build

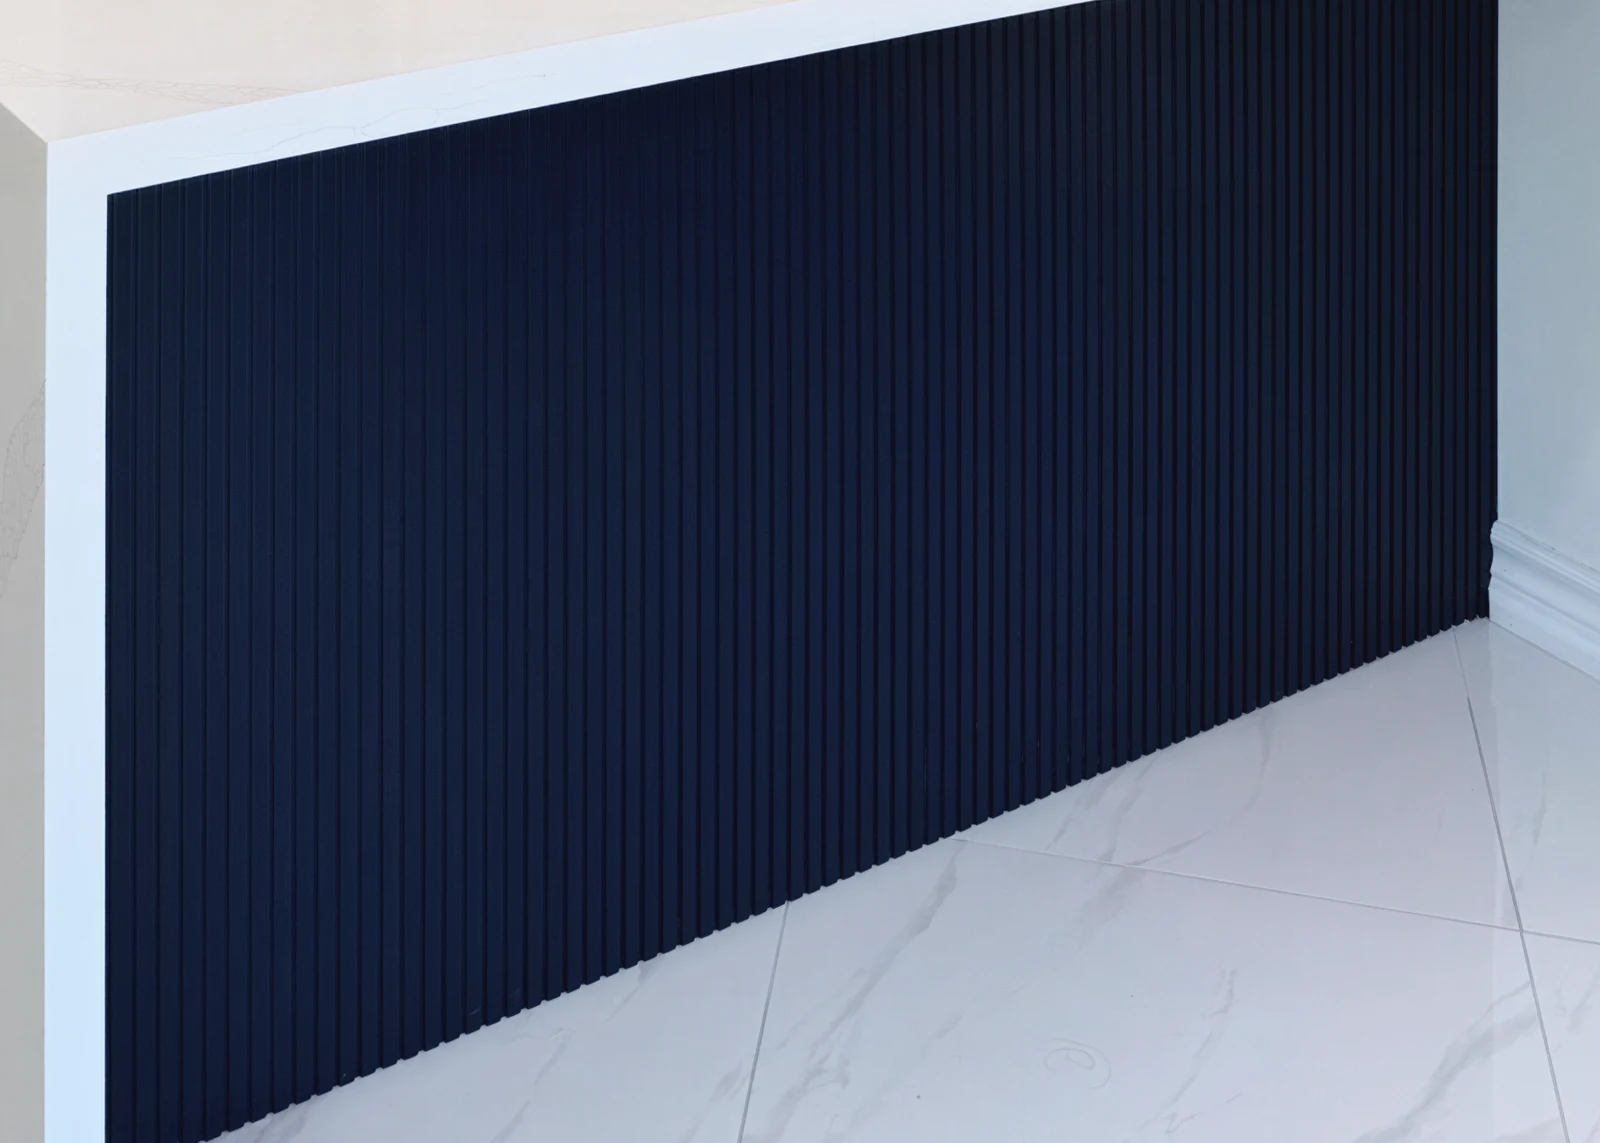
    Close view of the vertical flutes on a navy peninsula front, beside the mitred edge of its white stone waterfall
    Wide view of a fluted navy peninsula below white shaker uppers, with a pot filler on the range wall
    1. Peninsula front
    1. 1Vertical flutes line the navy peninsula front, beside the mitred edge of its white stone waterfall.
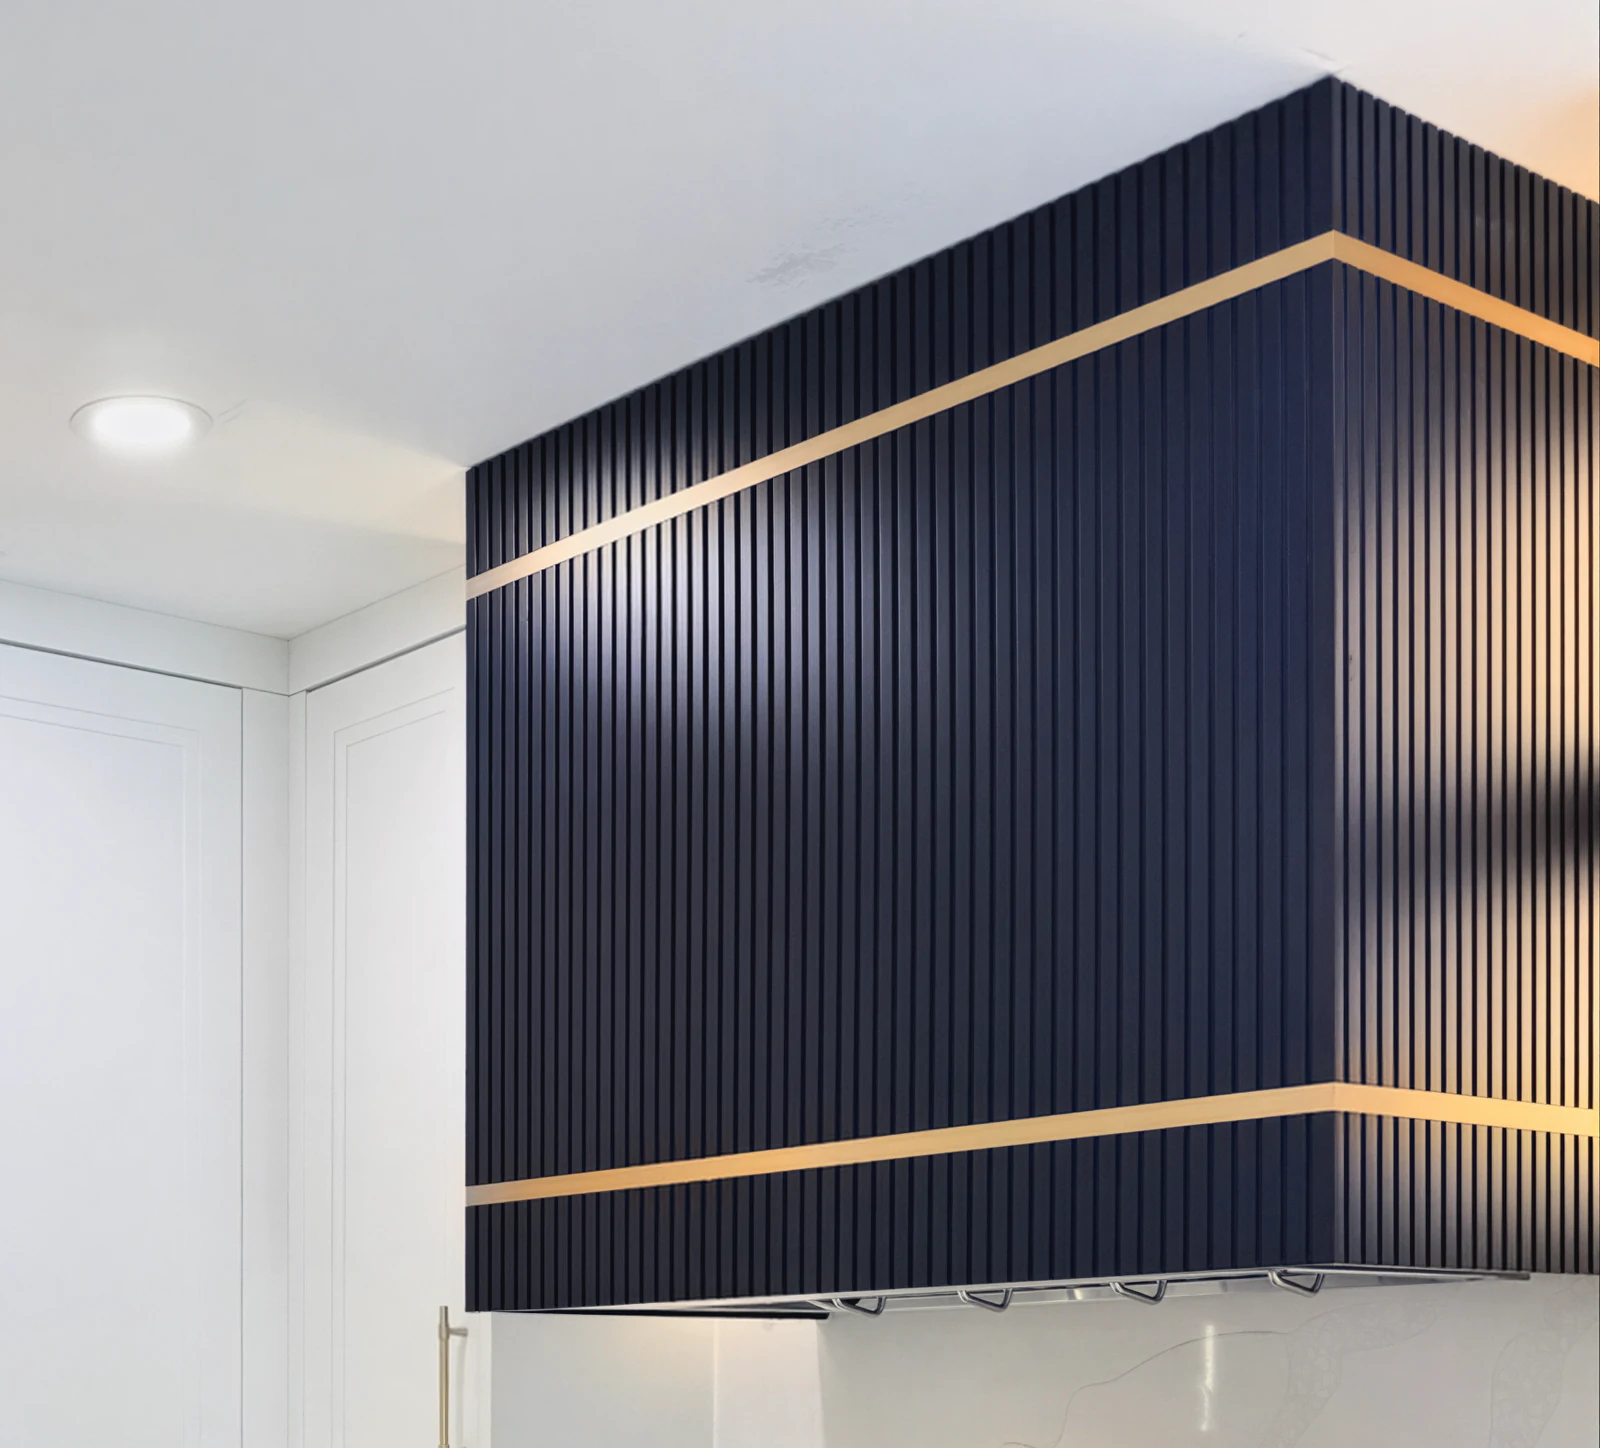
    2. 2Two brass bands cross the fluted navy hood.
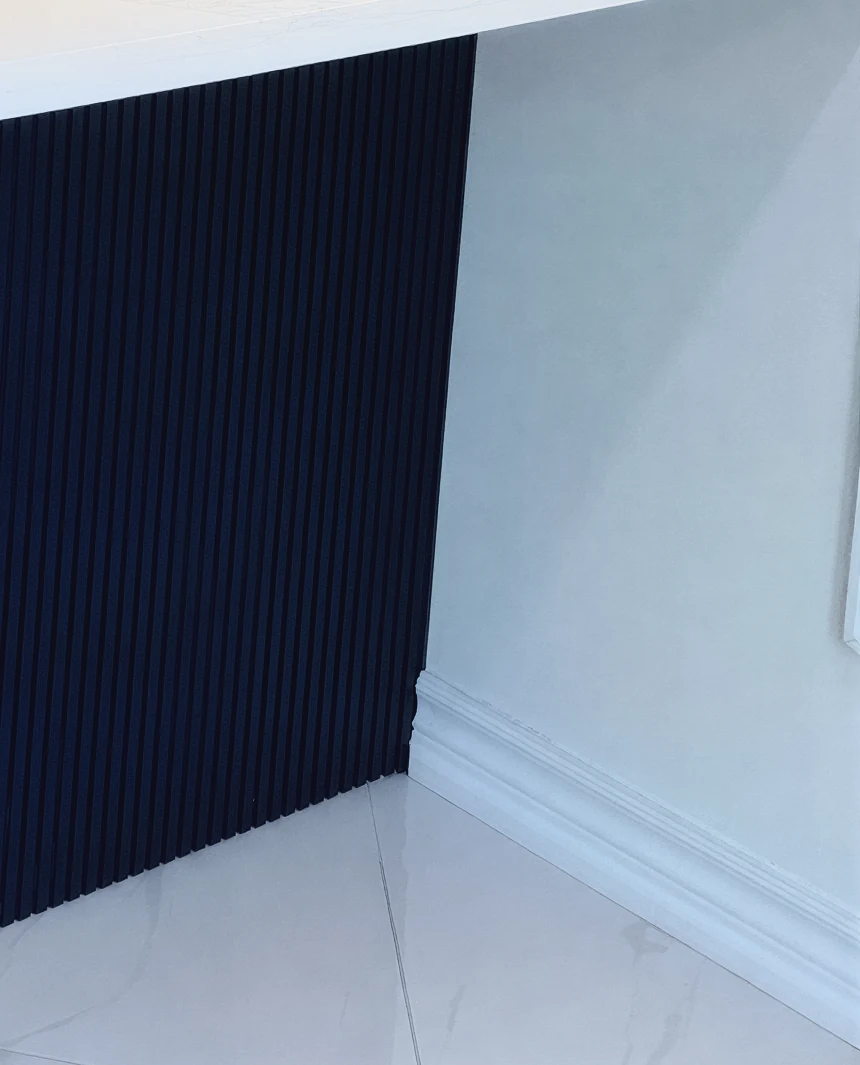
    3. 3The fluted navy panel meets the wall and the baseboard.
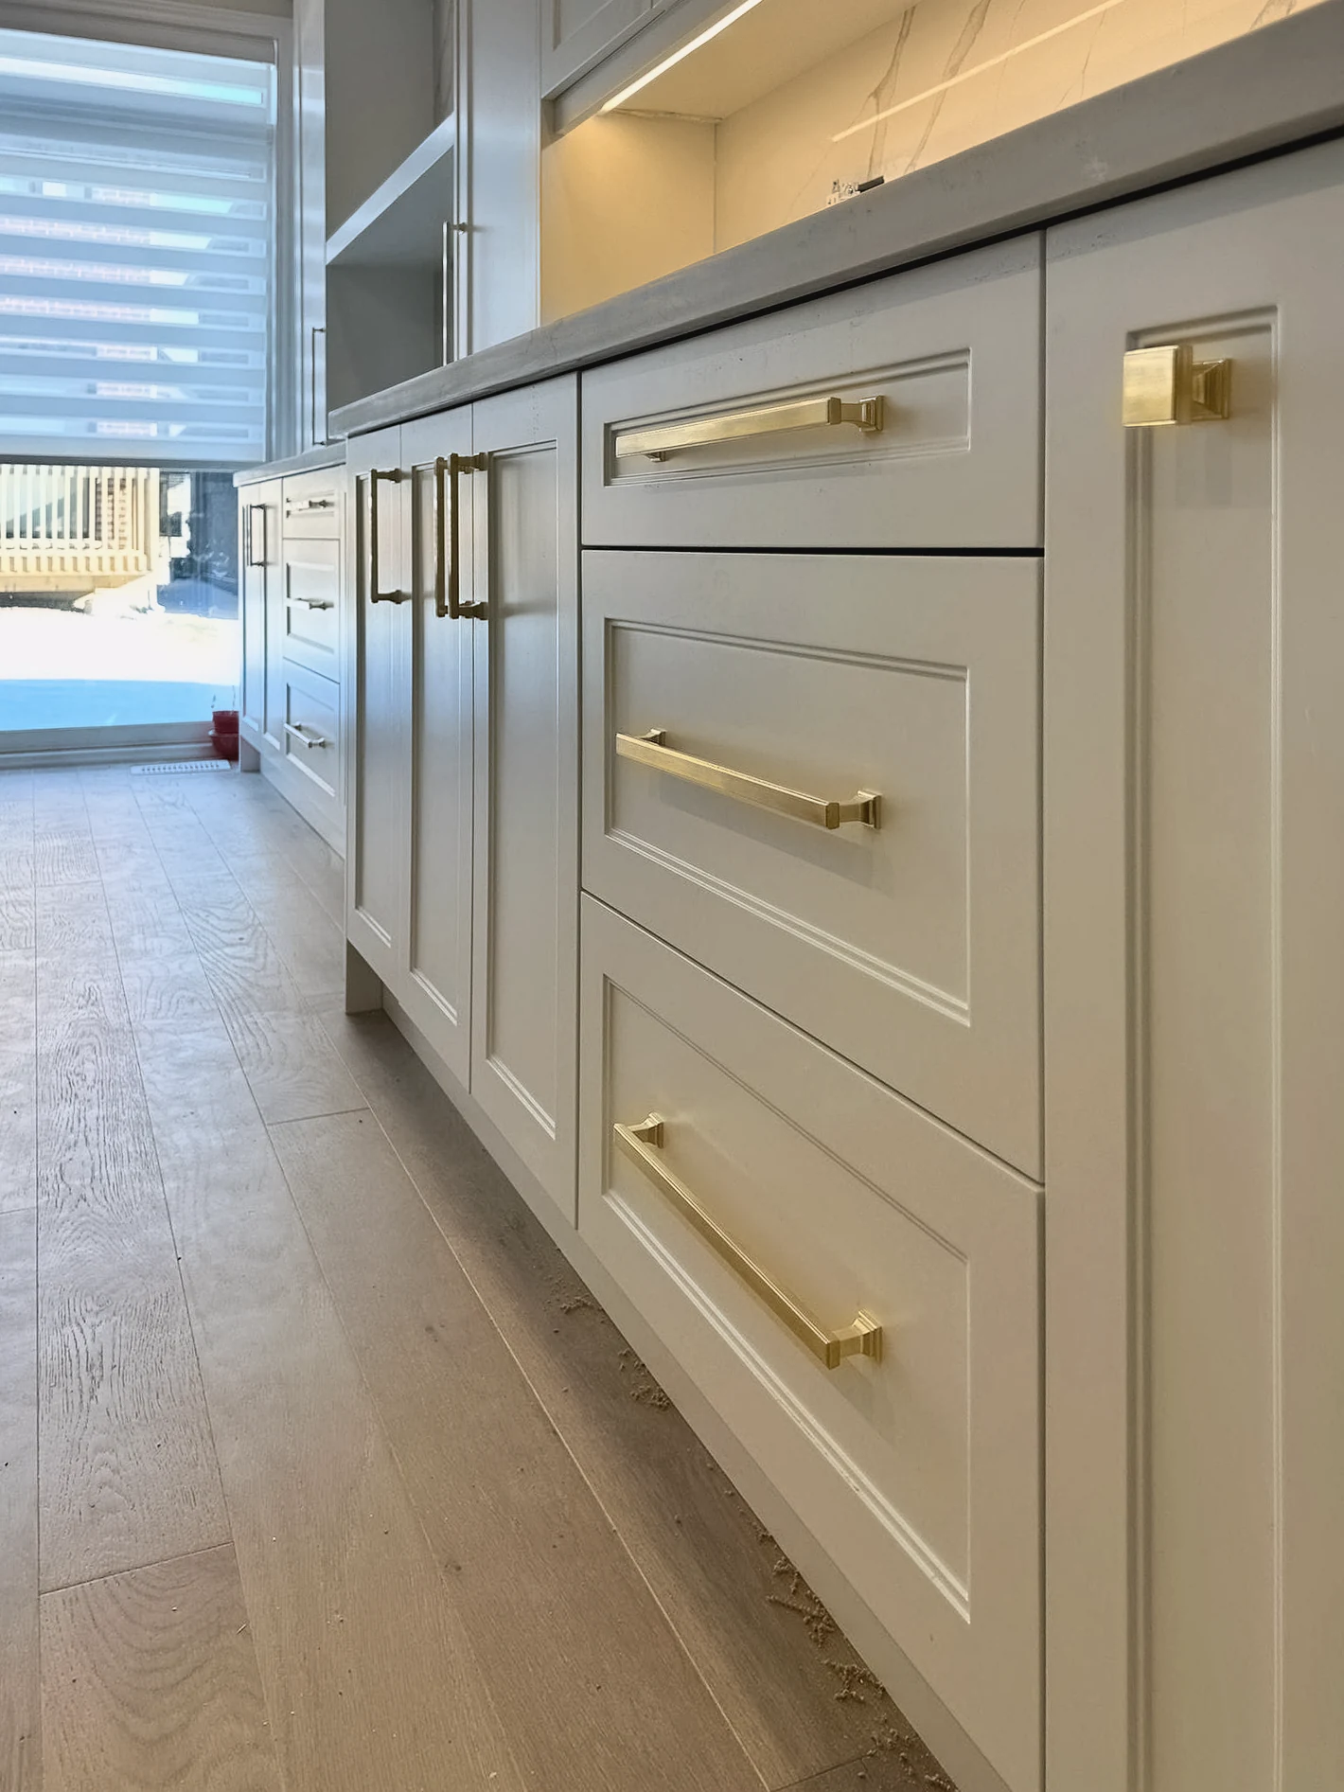
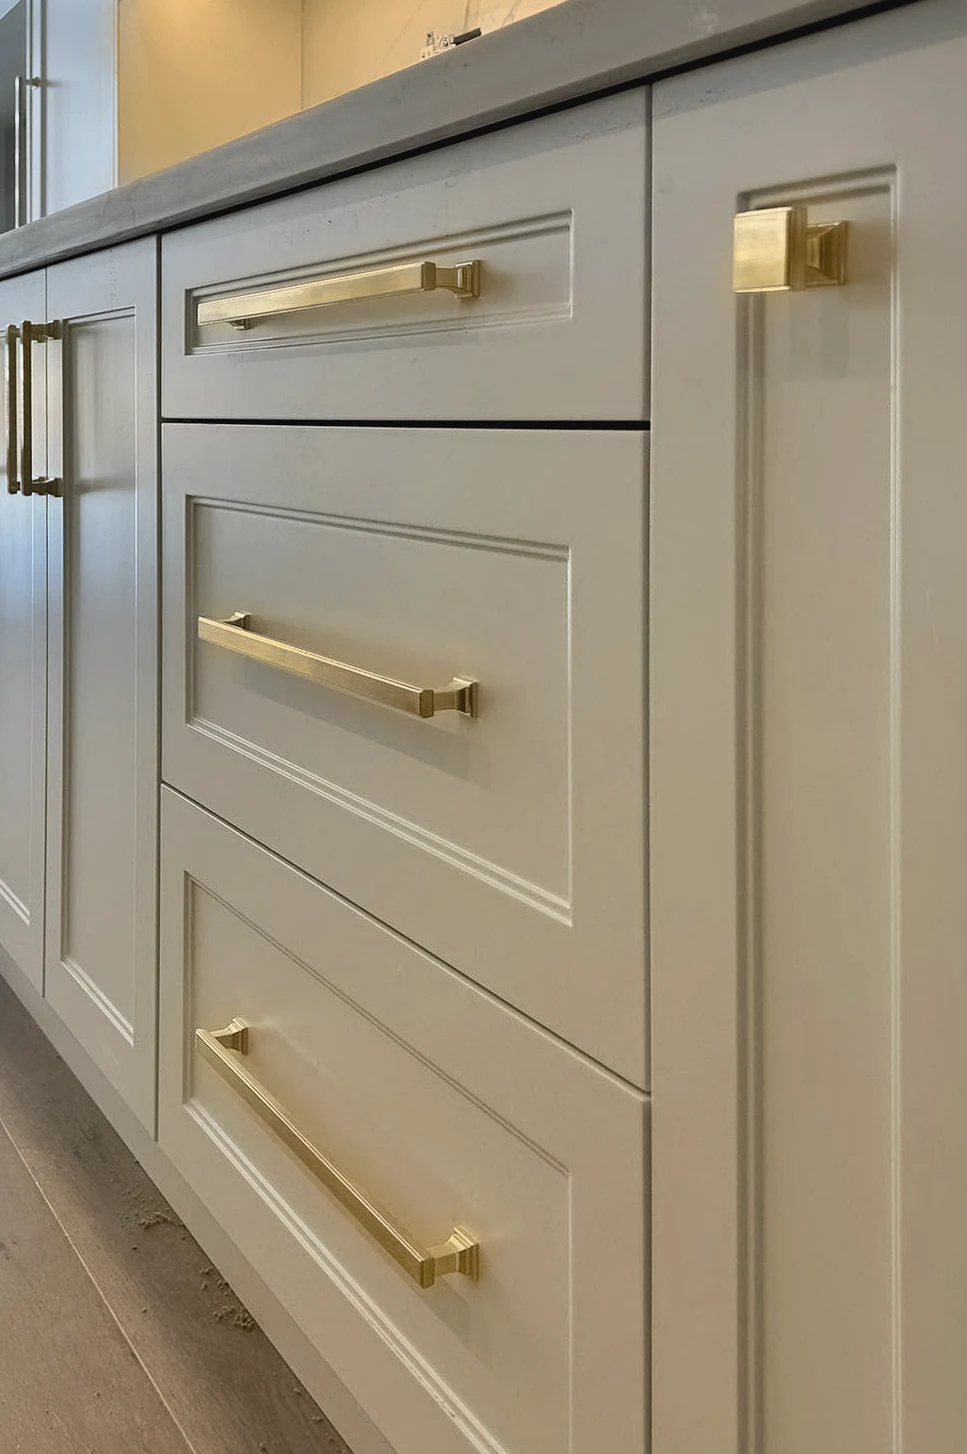
    4. 4Three white shaker drawers carry long brass bar pulls, lit from above by an under-cabinet strip.
    Close view of two brass bands across a fluted navy range hood, beside white shaker uppers
    Fluted navy range hood with two brass bands over a gas cooktop and a brass pot filler, beside a black-framed lit glass cabinet
    2. Range hood
    Close view of where a fluted navy panel meets the wall and the baseboard
    Navy and white shaker U-shaped kitchen with a fluted navy waterfall peninsula, brass pulls and a brass-banded hood, built by ASM Millwork
    3. End of the run
    Run of three white shaker drawers with long brass bar pulls
    Run of three white shaker drawers with long brass bar pulls, lit from above by an under-cabinet strip
    4. Drawer run

    How it works, from measure to install

    Three steps between your first call and the day the last door goes on.

    1. We come and measure

      We bring door samples to your home and measure every wall and the ceiling height, so the design starts from your room as it stands.

    2. You see it, then the price

      We show you the whole kitchen in 3D and give you the full price in writing, then you take the time you need to decide.

    3. We build it and fit it

      We build your cabinets in the GTA, cut to your wall, and install them on a date you can plan around.

    Illustration of a generic base cabinet, assembled, with a drawer over a door
    The parts, numbered
    Illustration of the same cabinet pulled apart: the cabinet box, the drawer box, the soft-close runners and the door
    1. Cabinet box
    2. Drawer box
    3. Soft-close runner
    4. Door
    Diagram: how a cabinet goes together

    What comes standard

    Every kitchen we build comes with these.

    Side of a waterfall island with cream shaker drawers, brass bar pulls and round brass knobs
    • Soft-close doors and drawers
    • A garbage pull-out in every kitchen
    • 50 to 60 door colours
    • Samples brought to your kitchen
    • Cut to your wall, no filler strips
    • An install date we keep

    What clients say

    Rated 5.0 on Google, 3 reviews

    1. Highly recommend ASM millwork. Quality, detail and service was great. We extended our kitchen cabinetry and they matched it perfectly. It was a great experience. Thankyou!

      CarolineGoogle review
    2. Ali is very punctual and did my kitchen on time, nice job with perfect design and high quality installation

      ZohreGoogle review
    3. I have been working with Ali since I started my business, and he has consistently done an excellent job. He is very punctual, reliable, and always delivers high-quality work on time. His professionalism and attention to detail make him a valuable part of any project. I highly recommend him.

      SabaGoogle review

    Where we work

    ASM Millwork measures and builds custom kitchens, closets, vanities and built-ins for homes in Toronto, North York, Vaughan, Richmond Hill, Markham, Mississauga, Oakville and Brampton. Each city has its own page about the homes there.

    Cream shaker island in front of a fridge wall and a double wall oven
    1. Toronto kitchens
    2. North York kitchens
    3. Vaughan kitchens
    4. Richmond Hill kitchens
    5. Markham kitchens
    6. Mississauga kitchens
    7. Oakville kitchens
    8. Brampton kitchens

    Questions people ask

    How much do custom kitchen cabinets cost?

    ASM Millwork prices each kitchen to its room and the doors you choose. We come and measure first, and the full price comes in writing before you decide.

    Are custom cabinets worth it over stock or IKEA cabinets?

    Stock cabinets come in set widths, so the gap at the end of a run is closed with a filler strip. Ours are cut to your wall and run to the corner, which matters most where walls aren't square.

    How long does a custom kitchen take?

    It depends on the size of the job. Before work starts you get an install date to plan flooring and countertops around, and we keep it.

    I only have a room and an idea. Where do I start?

    Start with a visit: we come to your home and measure every wall and the ceiling height. Bring photos or a sketch if you have one. From there we draw the kitchen in 3D and write up the price.

    How do I choose a door colour?

    There are 50 to 60 door colours, and we bring the samples to your home. A colour looks different next to your floor and under your own lights, so hold each sample there and pick the one that still looks right at the end of the day.

    Can you add to a kitchen I already have?

    Yes. One of our Google reviewers had their kitchen cabinetry extended and wrote that we matched it perfectly. We bring door samples to hold against what's already on the wall, and we measure the room as it stands today.

    Do you build more than kitchens?

    Yes: walk-in closets, wardrobe walls, bathroom vanities, home bars and built-in wall units, each cut to your wall. The photos above include a home bar and three wall units.

    Do you work in my part of the GTA?

    ASM Millwork comes to your home to measure across Toronto, North York, Vaughan, Richmond Hill, Markham, Mississauga, Oakville and Brampton, and each has its own page. If you're near one of them, call or text us. We reply the same day.

    What comes standard in a custom kitchen?

    Every ASM Millwork kitchen is cut to your wall with no filler strips, and comes with soft-close doors and drawers and a garbage pull-out. You pick from 50 to 60 door colours from samples brought to your home, and you get an install date we keep.

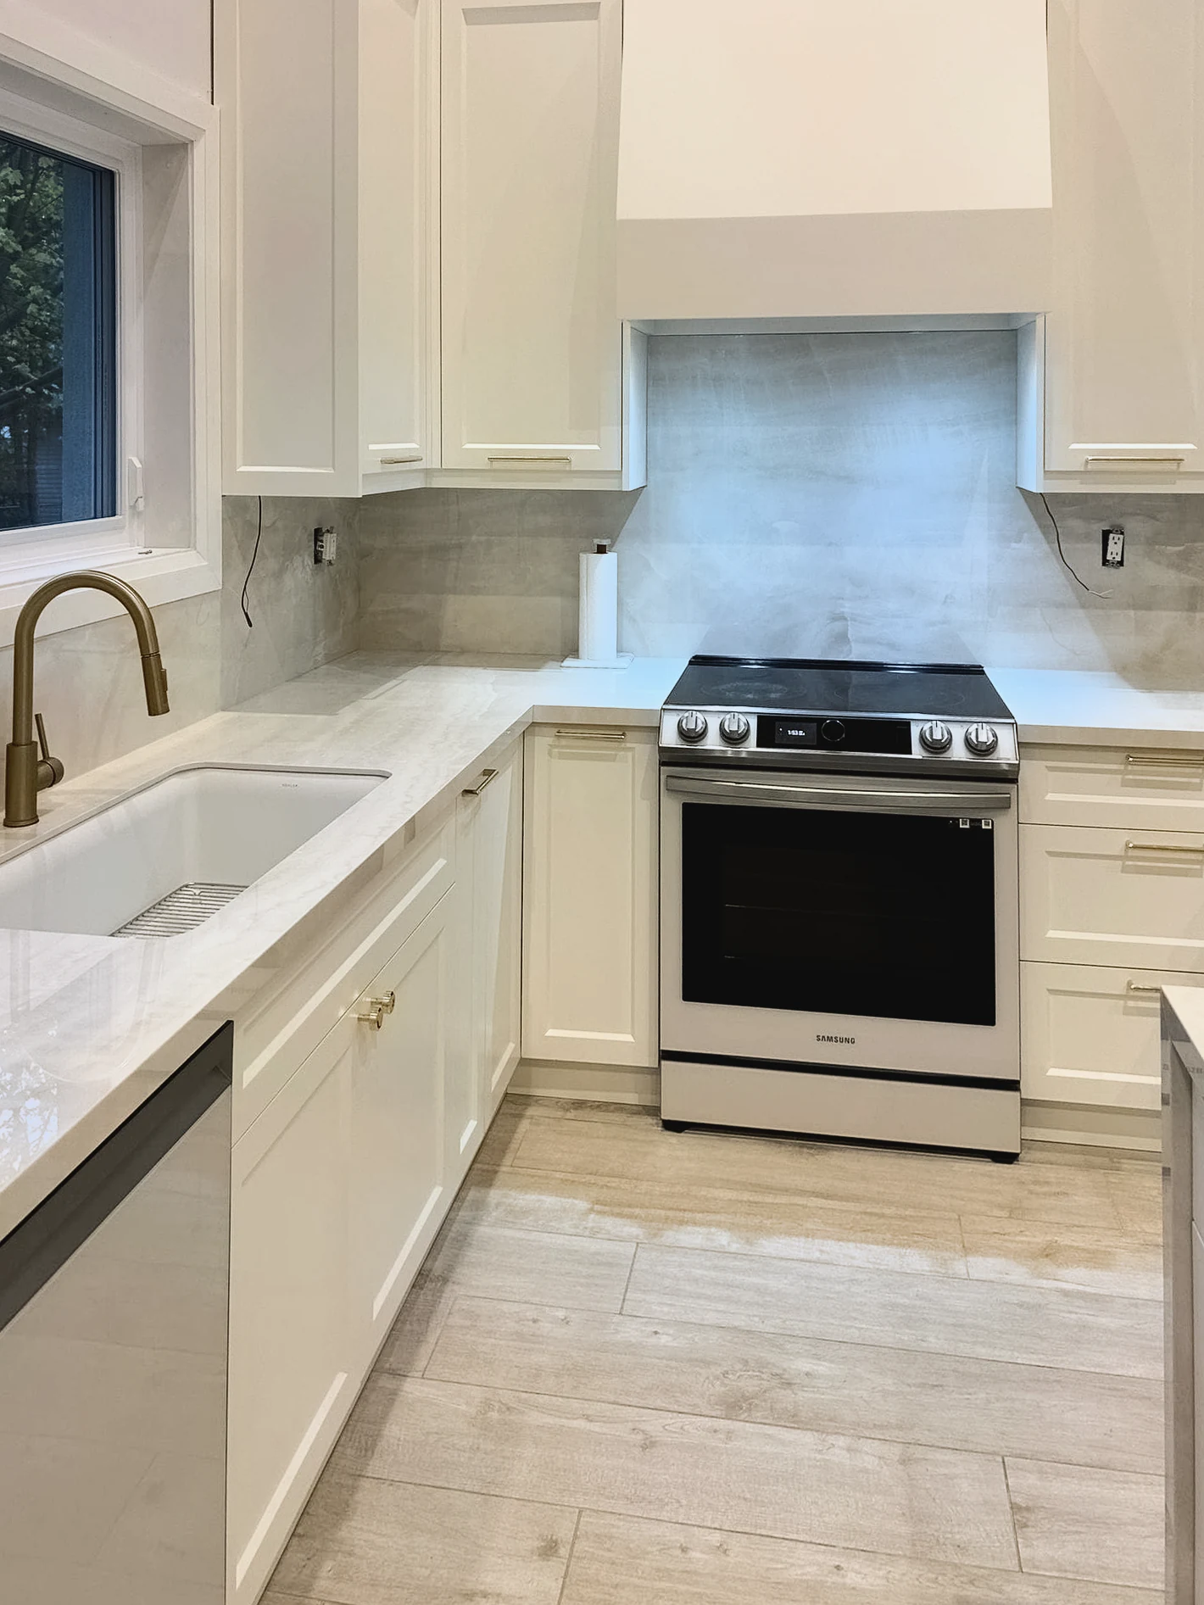
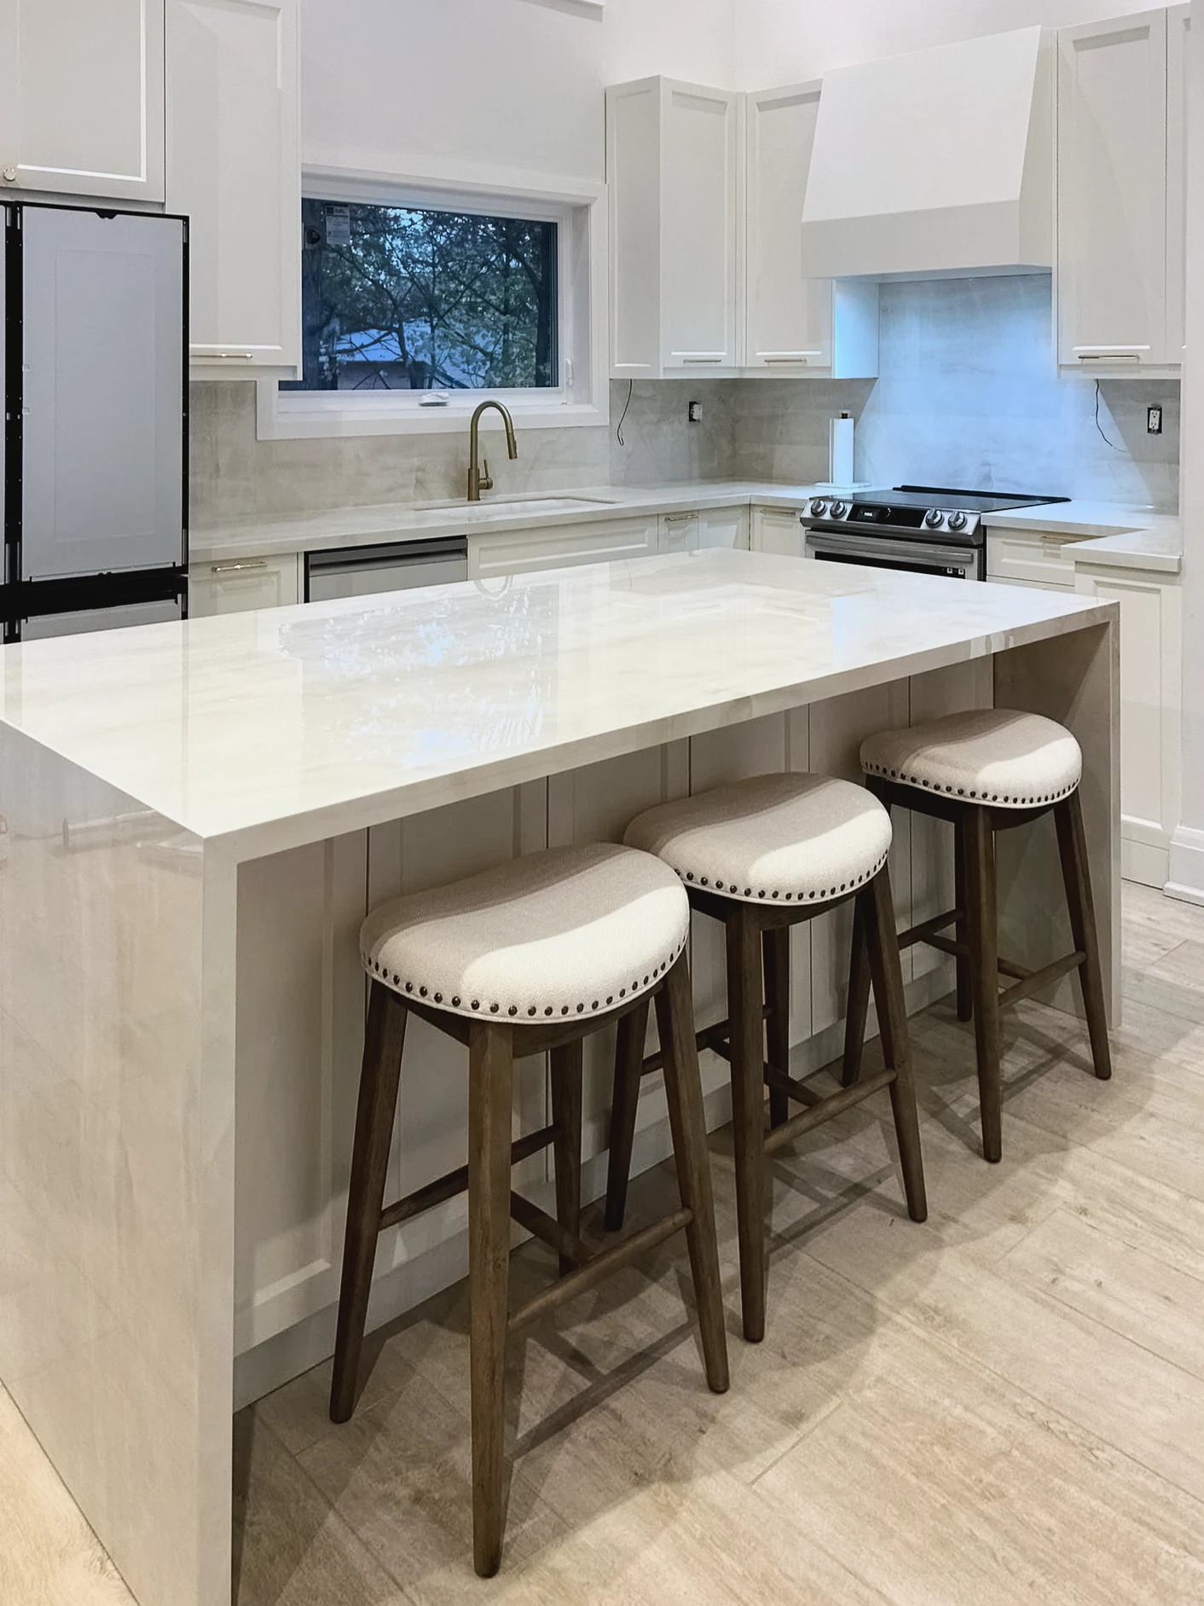
    Sink under a window between cream shaker cabinets, with a brass faucet and a range under a flat-front hood

    Tell us about your room

    Let us know what you'd like built and we'll be in touch to book a measure. You get the full price in writing before you decide.

    Prefer to talk? Call 437 580 4280 or WhatsApp.

    10 digits, like 416 555 1234

    How should we reach you?

    We reply the same day.

    ASM Millwork privacy policy

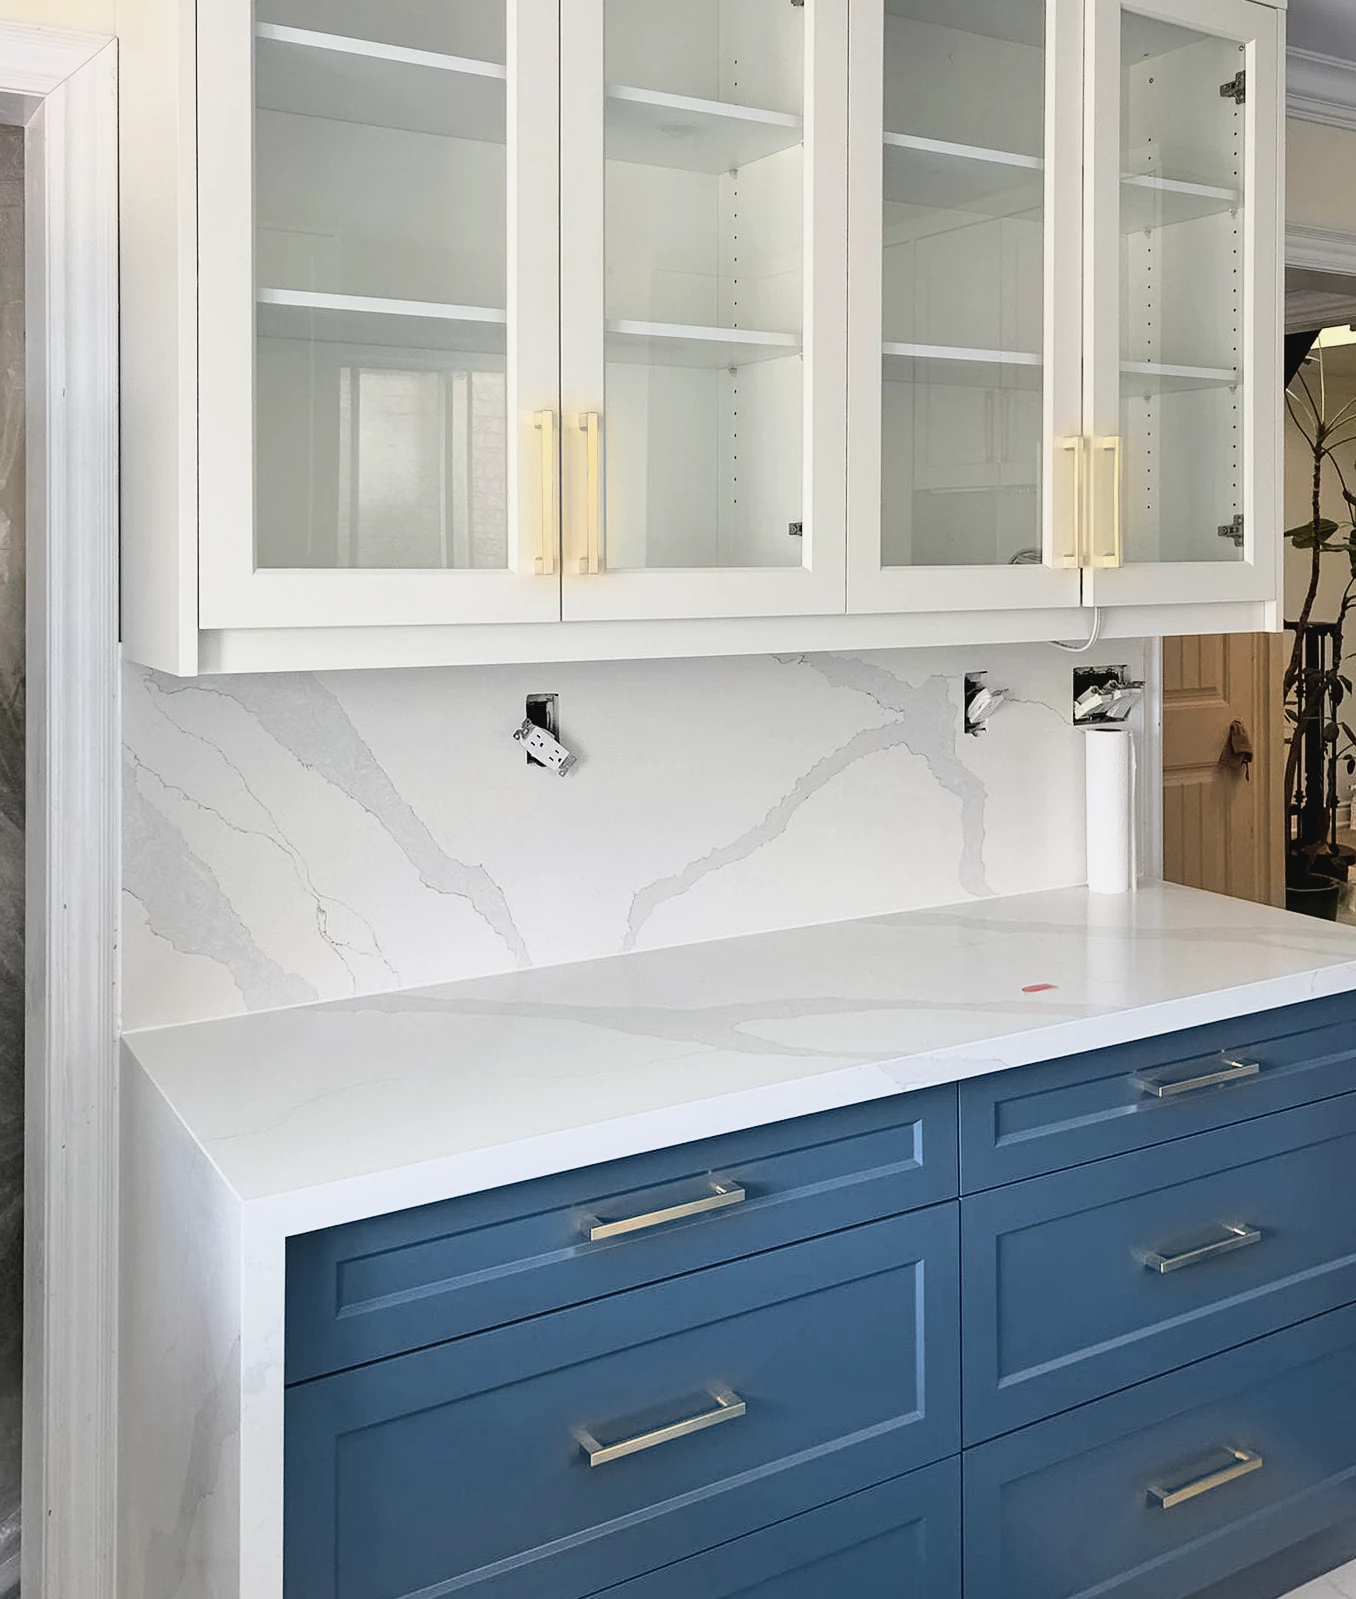
    Four white glass-door uppers with brass bar pulls over a run of blue shaker drawers and a veined stone splash, built by ASM Millwork
    CallGet a quote